
Open House Sun, Sep 27th 01:00 PM - 03:00 PM












Address
12714 W 49th Terrace, Shawnee, KS
Price
$ 650,000
Property Attributes
- MLS#2639773
- TypeSingle Family
- Listing Status Active
- CountyJOHNSON - KS
- CityShawnee
- Area315 - N=Wy Co Ln - S=75th - E=Switzer - W=Co Ln
- NeighborhoodHeather Glen
- Zip66216
- StyleTraditional
- Year Built2013
- Taxes$ 6814
- Price$ 650,000
- Bedrooms4
- Full Bathrooms3
- Half Bathrooms0
- Sqr Footage3552
- Lot Size0.225826 Acres
Data Source:
Heartland MLS (HMLS)
Property Description
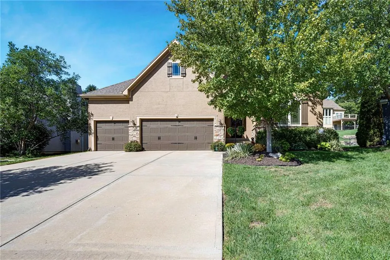
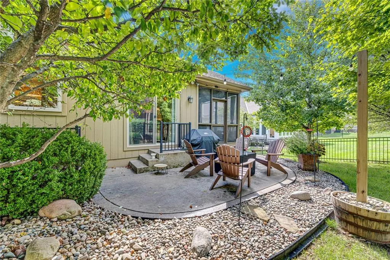
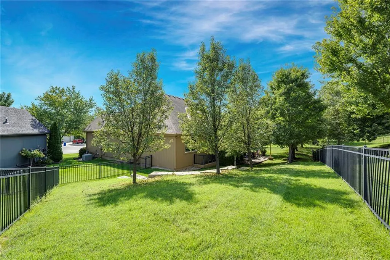
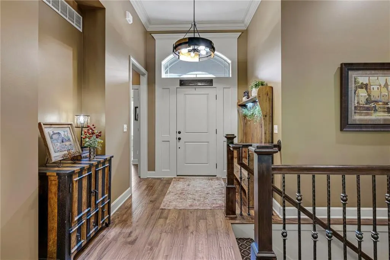
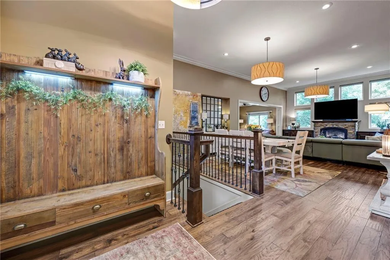
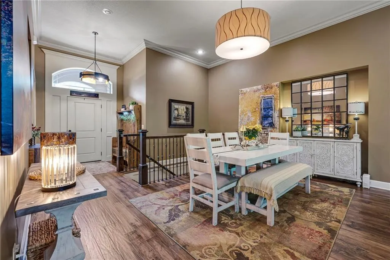
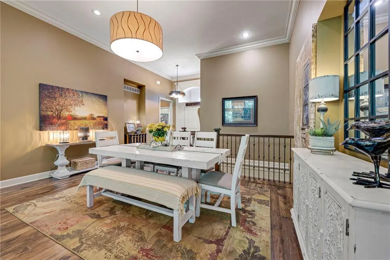
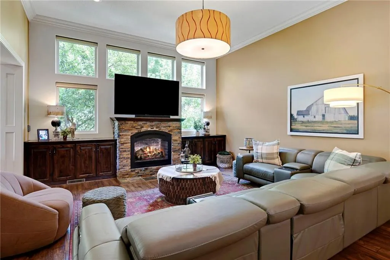
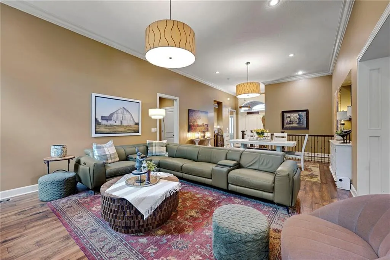
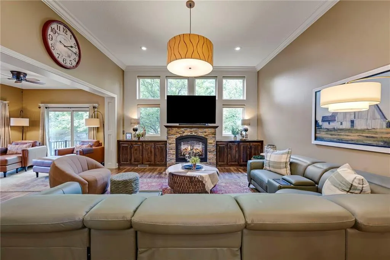
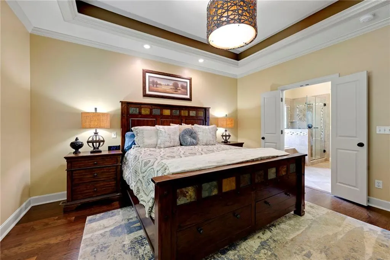
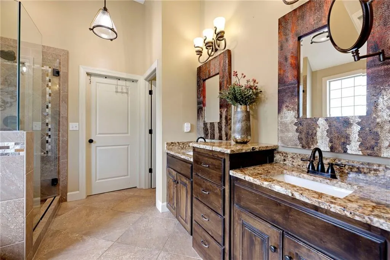
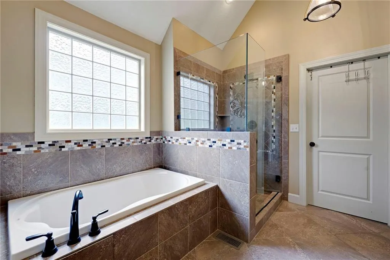
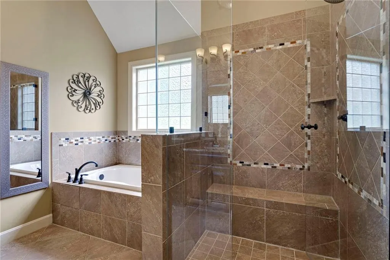
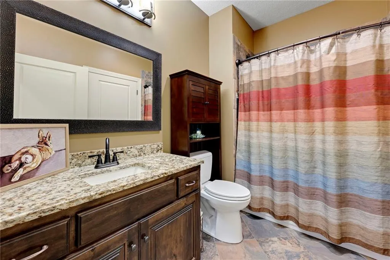
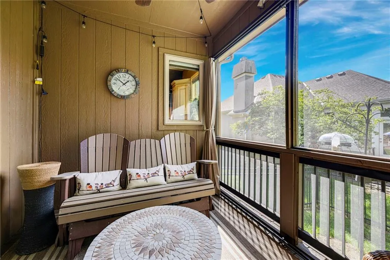
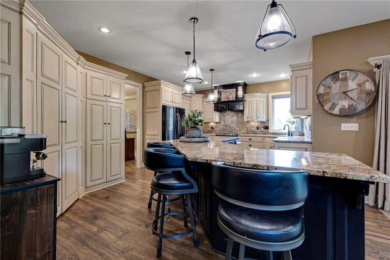
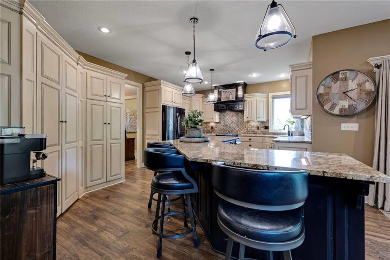
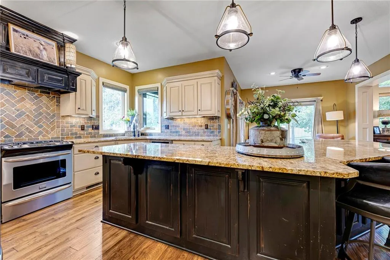
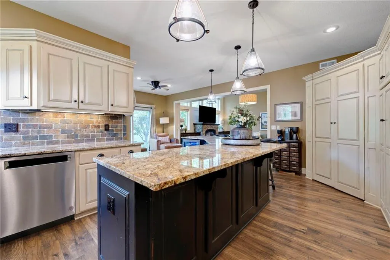
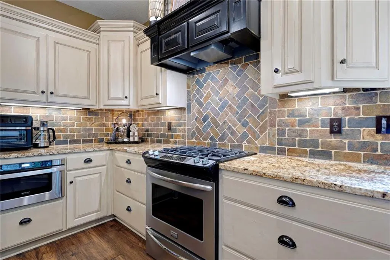
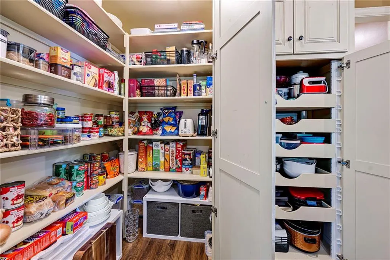
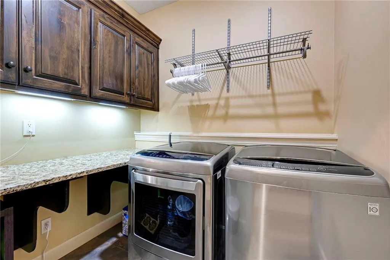
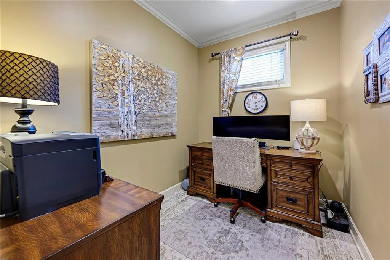
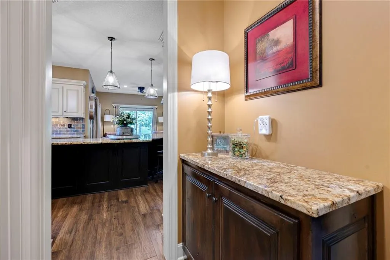
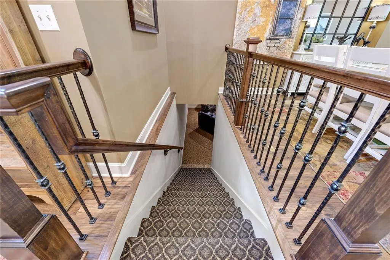
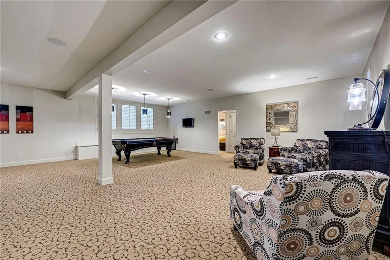
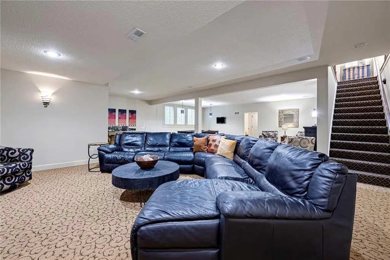
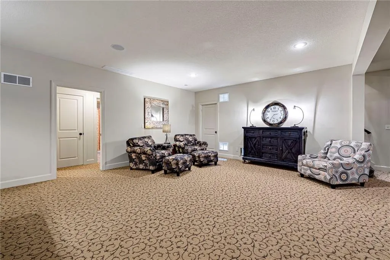
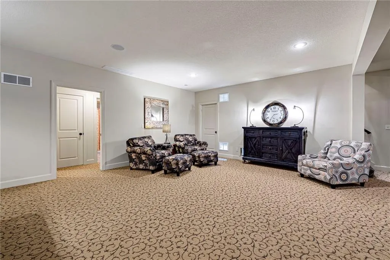
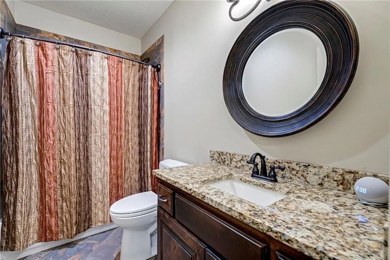
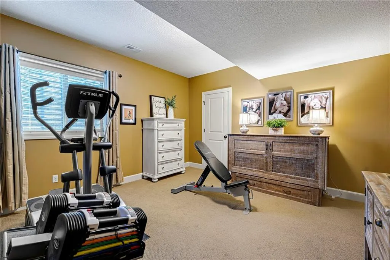
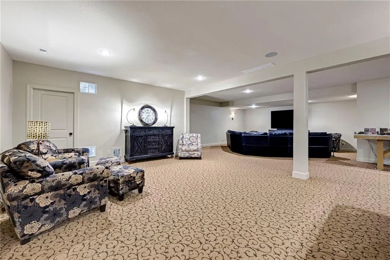
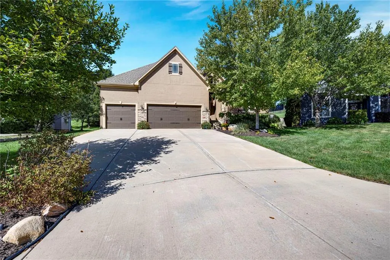
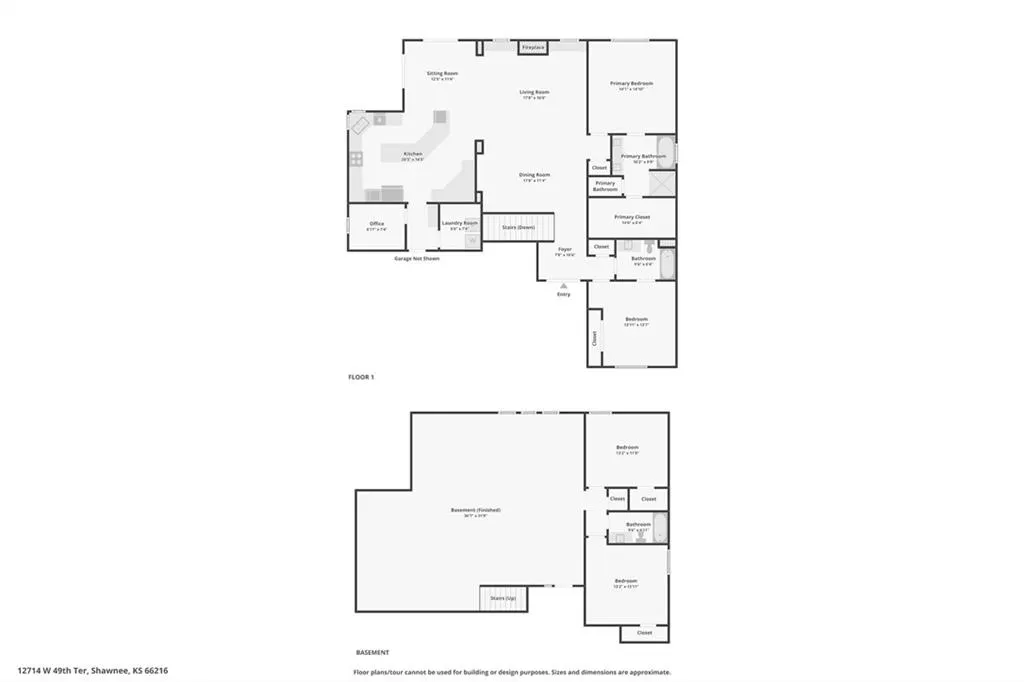
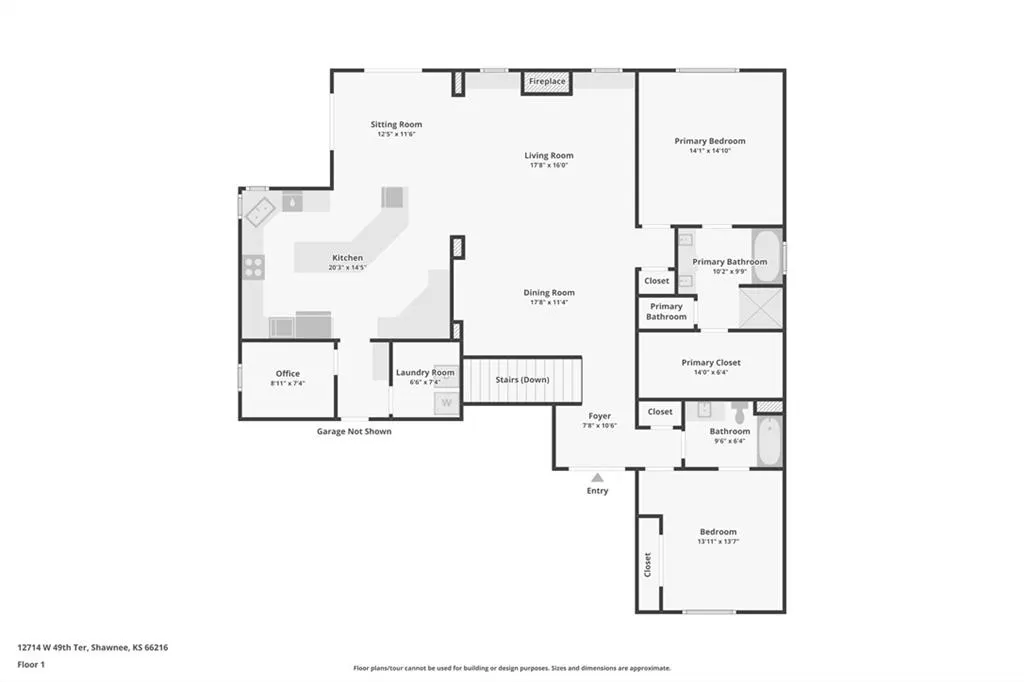
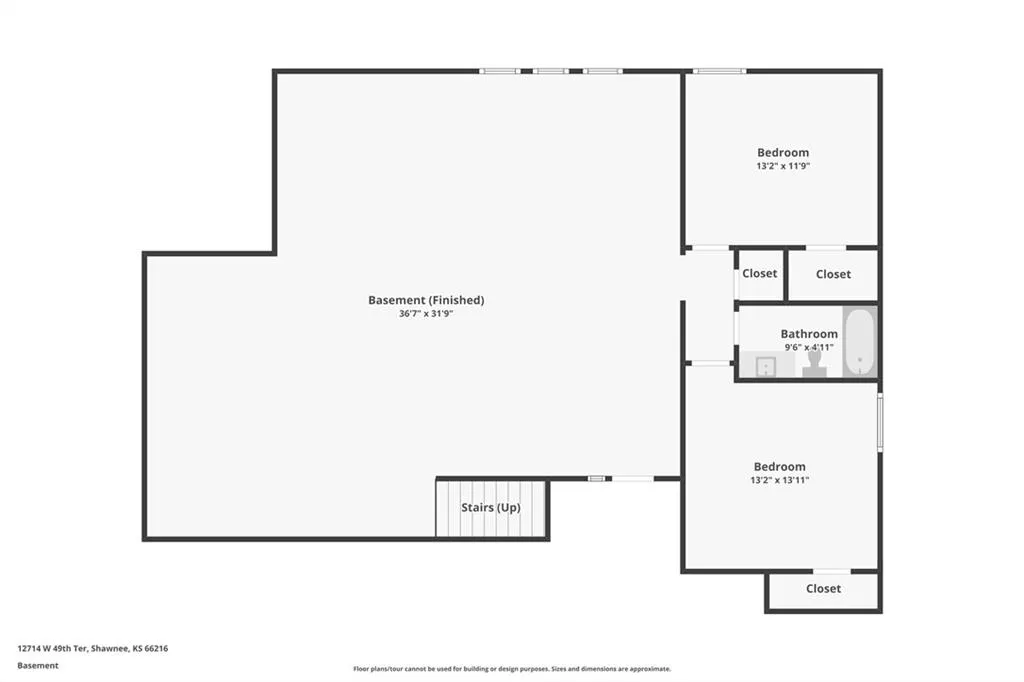
PRE INSPECTED! Beautiful reverse ranch in the sought-after Heather Glen maintenance-provided community of Shawnee! This thoughtfully designed 4-bedroom, 3-bath home offers comfortable living and exceptional functionality. The main level features beautiful engineered hardwood floors and an inviting great room with soaring ceilings, a stunning fireplace, built-ins, and large windows that fill the space with natural light. The expansive kitchen boasts abundant cabinetry, two pantries, a gas range, trash compactor, microwave drawer, and convenient pocket office tucked near the garage. A dedicated laundry room with cabinets and folding area provides easy access to the kitchen and garage. Two bedrooms, including the primary suite, are located on the main level, while the finished lower level offers two additional bedrooms, a full bath, and generous recreation space for a pool table and media area. Enjoy relaxing or entertaining on the screened-in porch overlooking the fenced backyard. Additional features include a water softener, tankless on-demand hot water system, and electronic air filter system. Experience comfortable, low-maintenance living in the desirable Heather Glen community!
| Elementary School | Middle School | High School |
|---|---|---|
| Ray Marsh Elementary School | Trailridge Middle School | SM Northwest High School |
| Price History | |
|---|---|
| 9/25/2026 | Listed $650,000 |
General Features
| Living Area | 3552 |
|---|---|
| Sewer | Public Sewer |
| Heating | Natural Gas |
| Cooling | Electric |
| Possession | Negotiable |
| Roof | Composition |
| HOA Fee | 175 |
| Garage Spaces | 3 |
| Association Fee Includes | Lawn Service,Snow Removal,Trash |
| Patio/Porch Features | Patio,Screened |
| Architectural Style | Traditional |
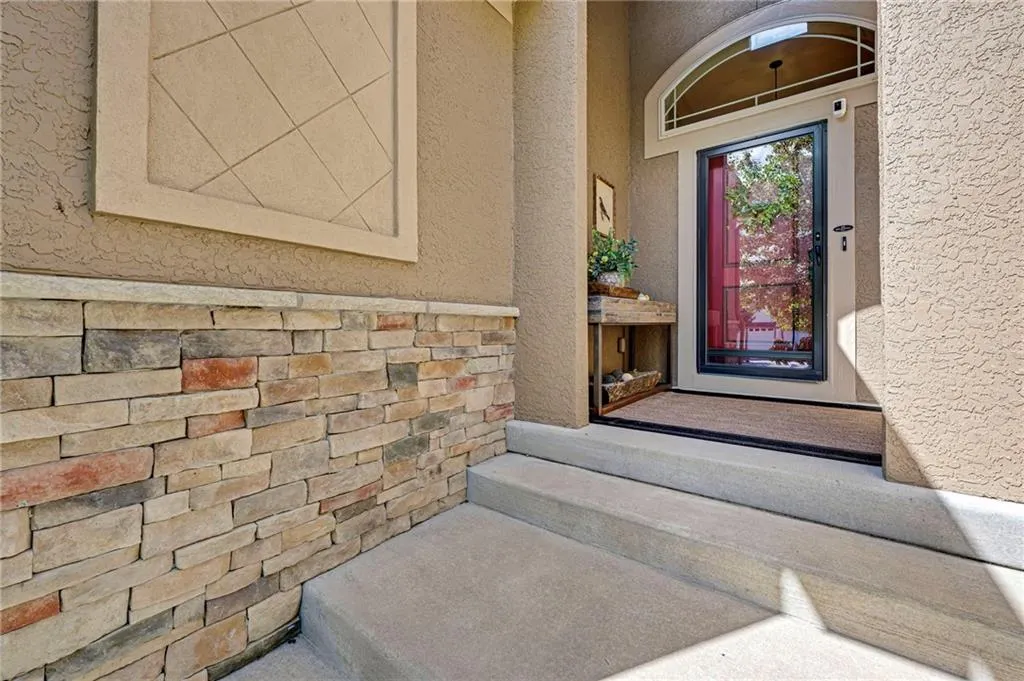
| Construction Materials | Stone & Frame,Stucco |
| Year Built | 2013 |
| Property Subtype | Single Family Residence |
| Ownership | Private |
| Assoc Fee Paid Per | Monthly |
| County | Johnson,KS |
| Property Type | Residential |
| HOA | Yes |
| Subdivision Name | Heather Glen |
| Facing Direction | South |
| Garage Y/N | Yes |
| Full Baths | 3 |
| Status | Active |
| Directions | From Pflumn,Take 51st Street to Parkhill Street. Go North on Parkhill on 51st to 49th Terrace. Turn Right (east) onto 49th Terrace to home on left almost to the end of cul-de-sac. |
| High School | SM Northwest |
| City | Shawnee |
| High School District | Shawnee Mission |
| MLS Area | 315 - N=Wy Co Ln;S=75th;E=Switzer;W=Co Ln |
| Lot Size Units | Square Feet |
| Lot Size Square Feet | 9837 |
| Listing Terms | Cash,Conventional,VA Loan |
| Elementary School | Ray Marsh |
| Middle/Junior High School | Trailridge |
| Public Remarks | PRE INSPECTED! Beautiful reverse ranch in the sought-after Heather Glen maintenance-provided community of Shawnee! This thoughtfully designed 4-bedroom,3-bath home offers comfortable living and excep |
| Virtual Tour | https://www.zillow.com/view-imx/01380999-e36f-4a47-95b9-6abf0bc37ee3?wl=true&setAttribution=mls&initialViewType=pano |
| Builder Name | Moffitt Development |
| Standard Status | Active |
| In Flood Plain | Unknown |
| HMS_MaintenanceProvidedYN | Yes |
Interior Features
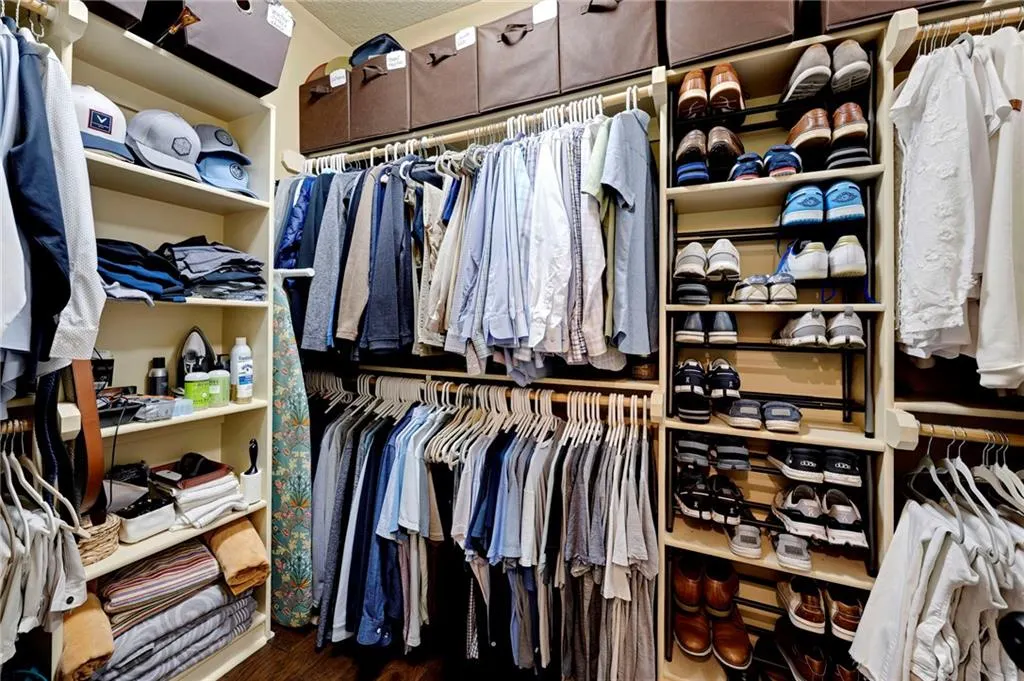
| Interior Amenities | Kitchen Island,Stained Cabinets,Walk-In Closet(s) |
|---|---|
| Basement | Basement BR,Concrete,Finished,Full,Sump Pump |
| Flooring | Carpet,Ceramic Floor,Wood |
| Total Fireplaces | 1 |
| Fireplace Features | Gas,Great Room |
| Basement (Y/N) | Yes |
| Air Conditioning Y/N | Yes |
| Window Features | Window Coverings,Thermal Windows |
| Fireplace Y/N | Yes |
| Above Grade Finished Area | 1965 |
| Total Bedrooms | 4 |
| Below Grade Finished Area | 1587 |
| Dining Area Features | Breakfast Area,Formal |
| Floor Plan Features | Reverse 1.5 Story |
Exterior Features
| Fencing | Metal |
|---|---|
| Parking Features | Attached |
| Lot Features | Cul-De-Sac,Level,Sprinkler-In Ground,Many Trees |
| Water Source | Public |
| Lot Size Area | 9837 |
| Other Equipment | Electric Air Cleaner |
Amenities
- Foreclosure
- Views
- Short Sale
- New Construction
- Adult 55+
- Lease To Own
- No HOA Fees
- Furnished
- Primary On Main
- Air Conditioning
- Seller Finance
- Green
- Fixer Upper
- Horse
- Golf
- Fireplace
- Deck
- Garage
- Basement
- Pool
Property vs Single Family Average in 66216
Price
Taxes
Year Built
 The information displayed on this page is confidential, proprietary, and copyrighted information of Heartland Multiple Listing Service, Inc. (