

Address
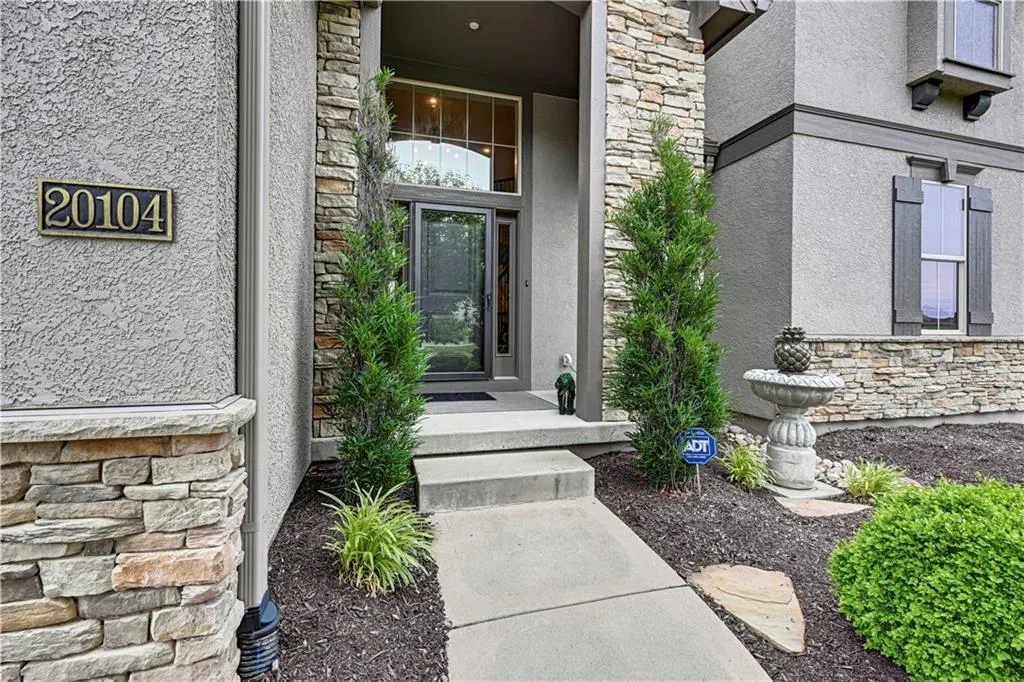
20104 W 90th Street, Lenexa, KS
Price
$ 1,085,000
Property Attributes
- MLS#2641866
- TypeSingle Family
- Listing Status Active
- CountyJOHNSON - KS
- CityLenexa
- Area325 - N=75th - S=1-435 - E=1-35 - W=Moonlight Rd
- NeighborhoodWoodland Reserve
- Zip66220
- StyleTraditional
- Year Built2012
- Taxes$ 13120
- Price$ 1,085,000
- Bedrooms4
- Full Bathrooms4
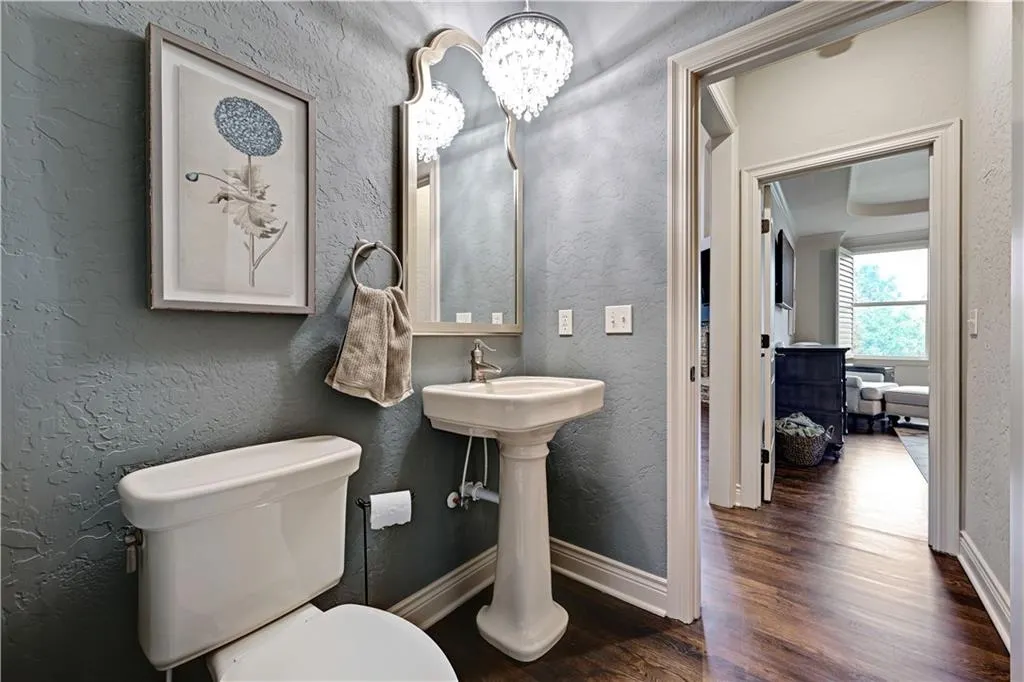
- Half Bathrooms1
- Sqr Footage4473
- Lot Size0.324449 Acres
Data Source:
Heartland MLS (HMLS)
Property Description
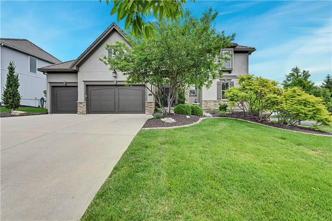
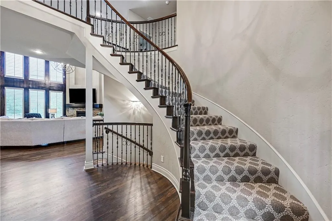
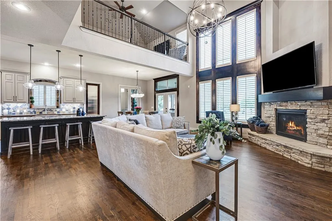
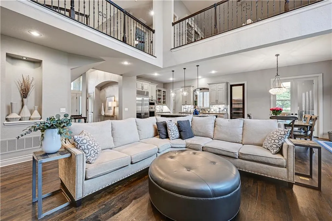
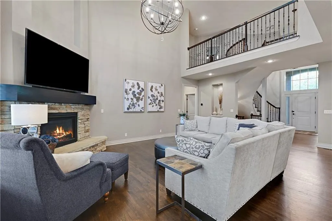
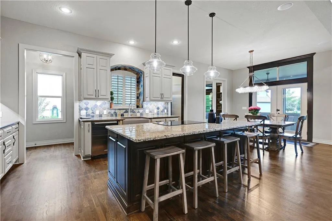
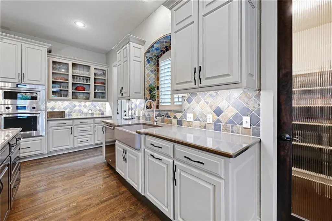
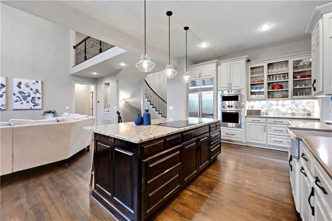
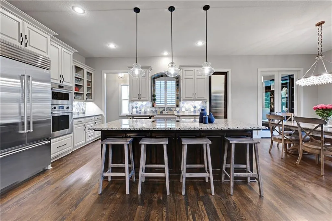
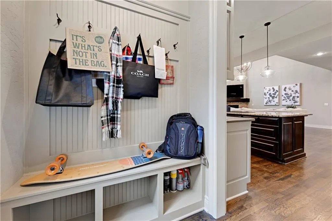
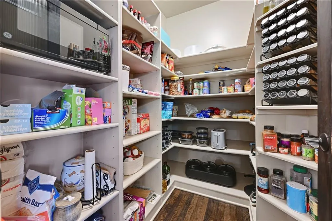
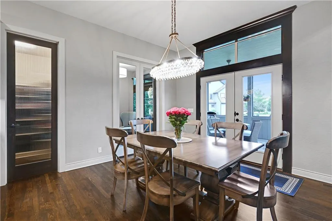
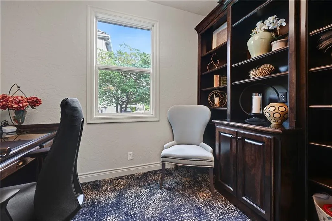
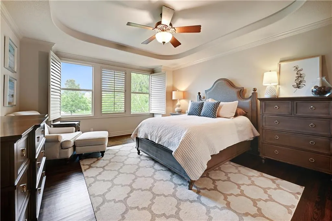
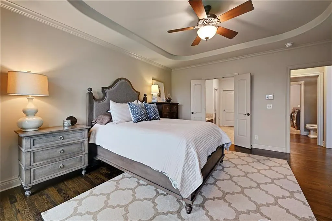
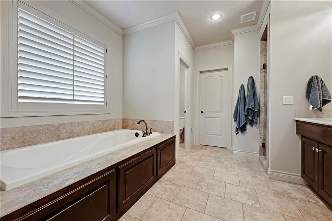
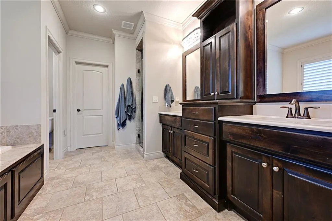
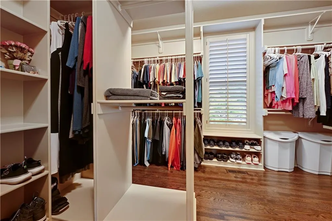
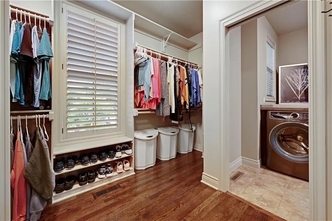
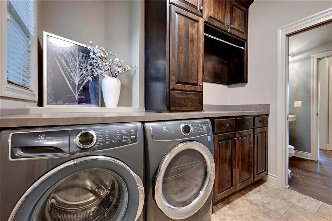
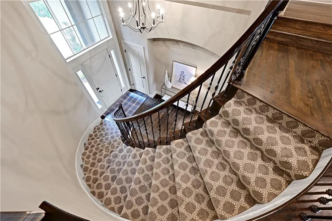
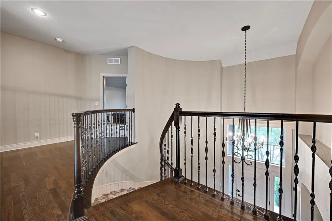
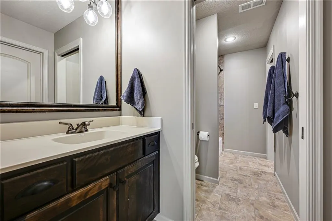
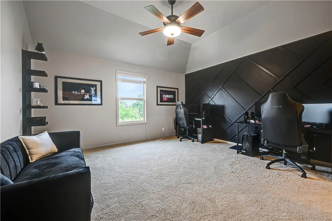
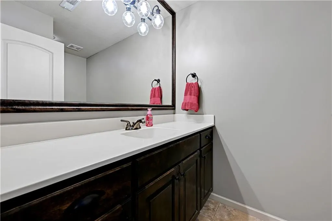
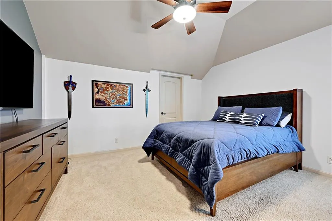
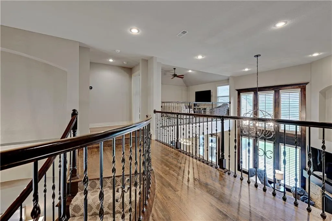
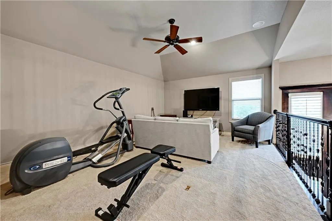
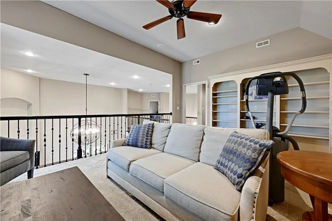
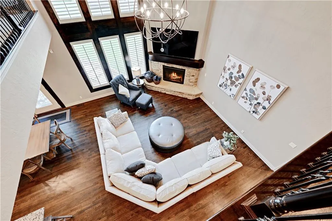
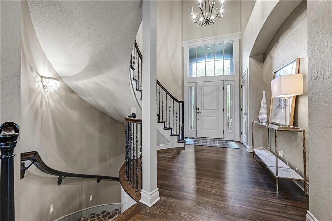
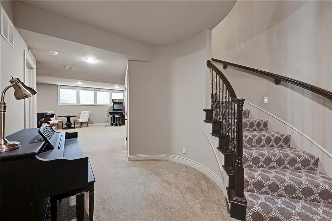
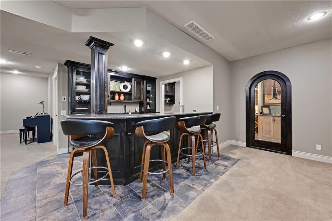
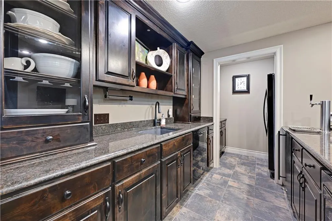
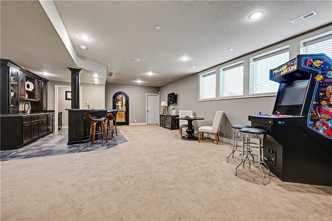
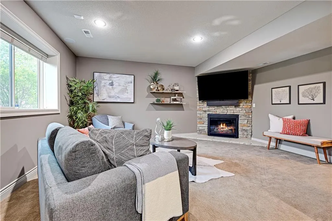
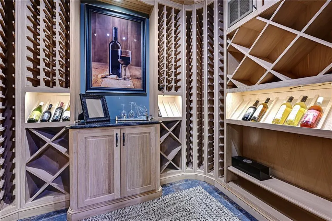
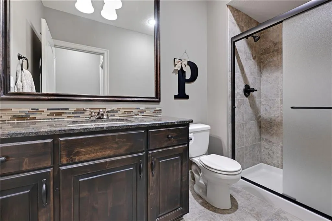
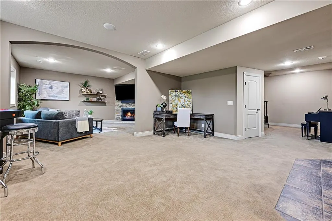
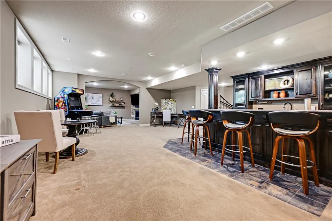
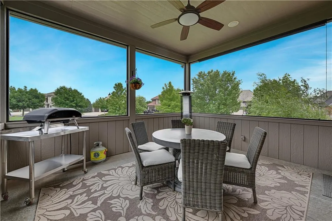
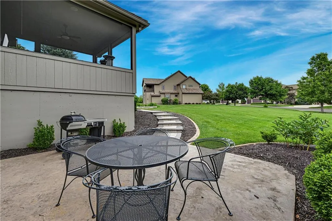
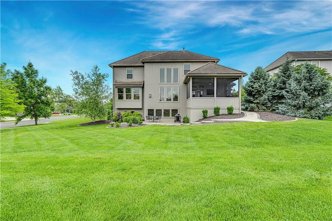
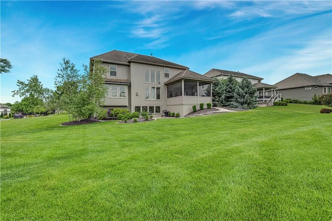
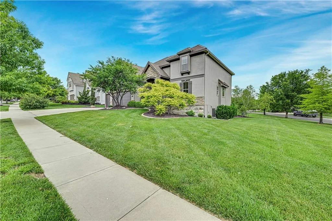
Hard to find 1.5 story in Lenexa! Tucked away on a quiet street in Woodland Reserve among rolling hills and mature trees, this immaculate home feels barely lived in and offers an exceptional combination of space, style and location. Beautiful hardwood floors, crisp interior paint and lovely curb appeal welcome you inside to a dramatic two-story great room with a stone fireplace and an open, light-filled floor plan. The spacious kitchen features stainless steel appliances, a walk-in pantry and an adjoining office nook,perfect for working from home or keeping everyday life organized. The main level primary suite offers a spacious retreat with a large walk-in closet that conveniently connects to the laundry room. Upstairs you'll find three generously sized bedrooms plus a versatile loft with built-in cabinetry, ideal for a second living area, homework space or game room. The finished lower level was made for entertaining, complete with a large bar, refrigerated wine room, cozy stone fireplace, full bath and plenty of additional storage. Enjoy the outdoors from the screened-in porch overlooking an extra-large corner lot. Adding to the sense of privacy and openness, the property behind sits on a double lot, creating an even more expansive feel. All of this in beautiful Woodland Reserve, conveniently located just minutes from highway access, shopping and groceries, the Millcreek Trail system, plus the Lenexa City Center, with Public Market, twice a week farmers Market, restaurants and community events nearby. Immaculate, spacious and move-in ready this is one you won't want to miss!
| Elementary School | Middle School | High School |
|---|---|---|
| Manchester Park Elementary School | Prairie Trail Middle School | Olathe Northwest High School |
| Price History | |
|---|---|
| 9/24/2026 | Listed $1,085,000 |
General Features
| Living Area | 4473 |
|---|---|
| Sewer | Public Sewer |
| Heating | Natural Gas |
| Cooling | Electric |
| Possession | Close Of Escrow |
| Roof | Tile |
| Appliances | Dishwasher,Disposal,Dryer,Humidifier,Microwave,Refrigerator,Gas Range,Stainless Steel Appliance(s),Washer |
| HOA Fee | 975 |
| Garage Spaces | 3 |
| Association Fee Includes | Curbside Recycle,Trash |
| Patio/Porch Features | Deck- Covered,Patio |
| Architectural Style | Traditional |
| Security Features | Security System |
| Construction Materials | Stone Trim,Stucco & Frame |
| Year Built | 2012 |
| Property Subtype | Single Family Residence |
| Ownership | Private |
| Assoc Fee Paid Per | Annually |
| County | Johnson,KS |
| Property Type | Residential |
| Association Amenities | Play Area,Pool,Trail(s) |
| HOA | Yes |
| Subdivision Name | Woodland Reserve |
| Garage Y/N | Yes |
| Full Baths | 4 |
| Status | Active |
| Directions | Take K-10 to Woodland,then to 91st St. West on 91st to the Quail Ridge Lane entrance and turn right. Right onto 90th Tr.,right on 90th St.,home on the left. |
| High School | Olathe Northwest |
| City | Lenexa |
| Association Name | Woodland Reserve |
| High School District | Olathe |
| MLS Area | 325 - N=75th;S=1-435;E=1-35;W=Moonlight Rd |
| Lot Size Units | Square Feet |
| Lot Size Square Feet | 14133 |
| Elementary School | Manchester Park |
| Middle/Junior High School | Prairie Trail |
| Public Remarks | Hard to find 1.5 story in Lenexa! Tucked away on a quiet street in Woodland Reserve among rolling hills and mature trees,this immaculate home feels barely lived in and offers an exceptional combinati |
| Builder Name | Julian |
| Standard Status | Active |
| In Flood Plain | No |
Interior Features
| Interior Amenities | Ceiling Fan(s),Kitchen Island,Pantry,Vaulted Ceiling(s),Walk-In Closet(s),Wet Bar |
|---|---|
| Basement | Daylight,Finished |
| Flooring | Carpet,Wood |
| Total Fireplaces | 2 |
| Fireplace Features | Gas,Great Room,Recreation Room |
| Basement (Y/N) | Yes |
| Air Conditioning Y/N | Yes |
| Window Features | Thermal Windows |
| Fireplace Y/N | Yes |
| Above Grade Finished Area | 3218 |
| Half Baths | 1 |
| Laundry Features | Main Level |
| Total Bedrooms | 4 |
| Below Grade Finished Area | 1255 |
| Dining Area Features | Kit/Dining Combo |
| Floor Plan Features | 1.5 Stories |
Exterior Features
| Parking Features | Garage Door Opener |
|---|---|
| Lot Features | Corner Lot,Sprinkler-In Ground |
| Water Source | Public |
| Lot Size Area | 14133 |
| Other Room Features | Enclosed Porch,Great Room,Main Floor Primary Bedroom,Office,Recreation Room |
Amenities
- Foreclosure
- Views
- Short Sale
- New Construction
- Adult 55+
- Lease To Own
- No HOA Fees
- Furnished
- Primary On Main
- Air Conditioning
- Seller Finance
- Green
- Fixer Upper
- Horse
- Golf
- Fireplace
- Deck
- Garage
- Basement
- Pool
Property vs Single Family Average in 66220
Price
Taxes
Year Built
 The information displayed on this page is confidential, proprietary, and copyrighted information of Heartland Multiple Listing Service, Inc. (