









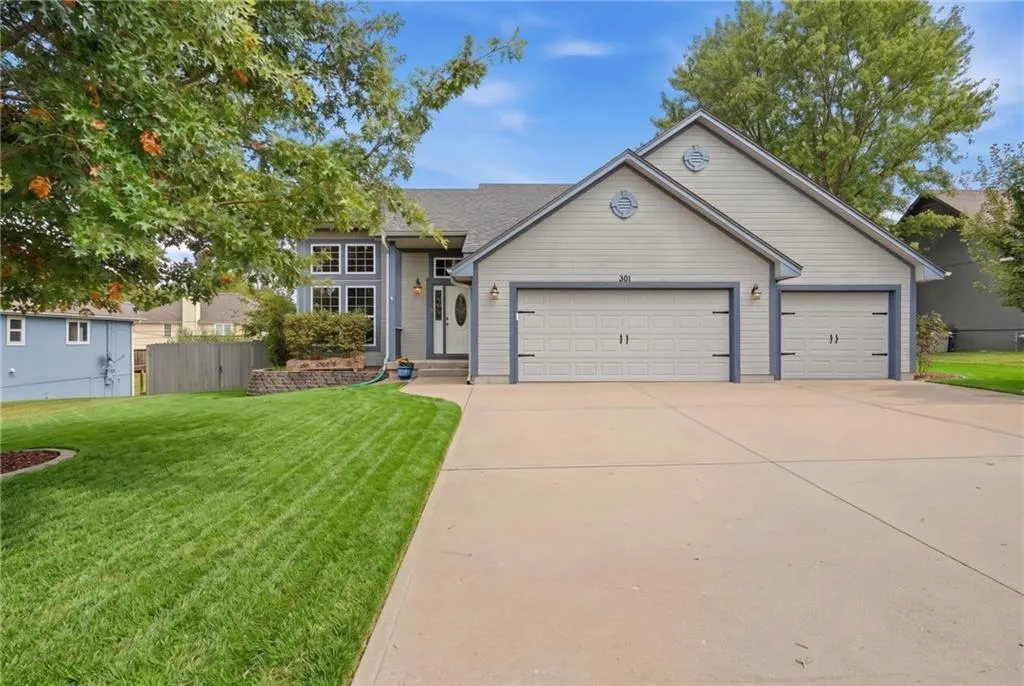
Address
301 Andrea Lane, Harrisonville, MO
Price
$ 360,000
Property Attributes
- MLS#2642143
- TypeSingle Family
- Listing Status Active
- CountyCASS
- CityHarrisonville
- Area208 - Cass County - Mo
- NeighborhoodEast Elm Estates
- Zip64701
- StyleTraditional
- Year Built2008
- Taxes$ 2888
- Price$ 360,000
- Bedrooms3
- Full Bathrooms3
- Half Bathrooms1
- Sqr Footage2061
- Lot Size0.259986 Acres
Data Source:
Heartland MLS (HMLS)
Property Description
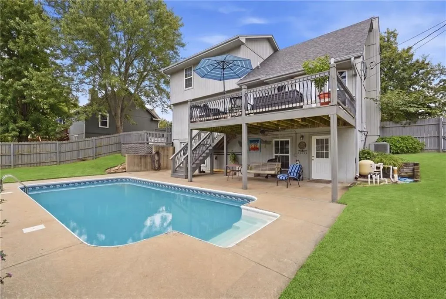
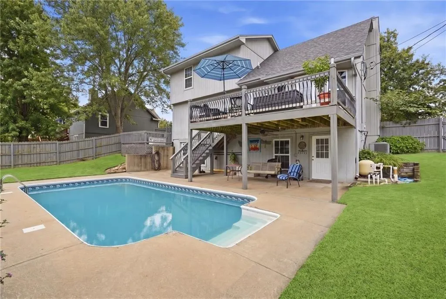
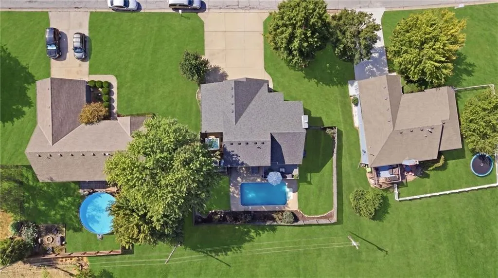
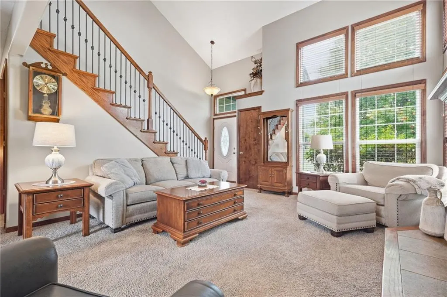
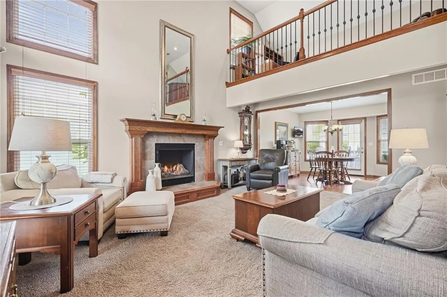
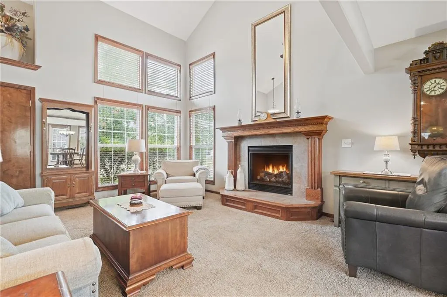
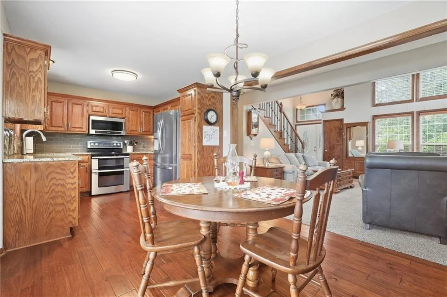
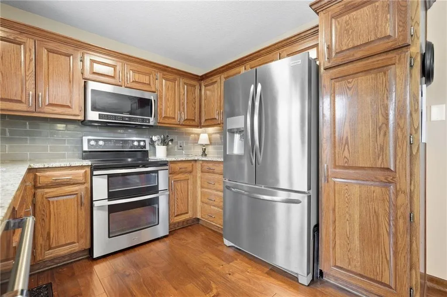
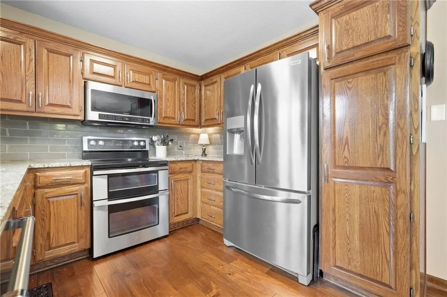
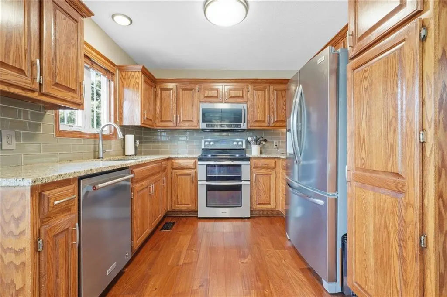
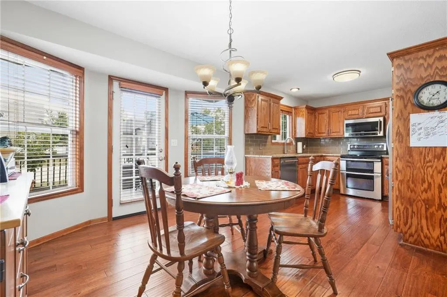
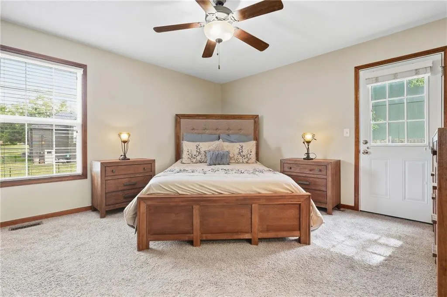
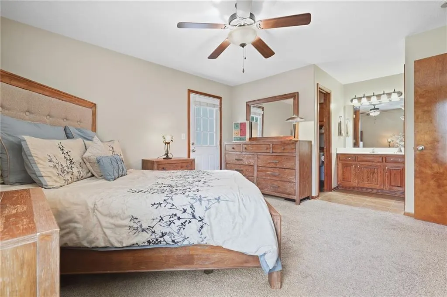
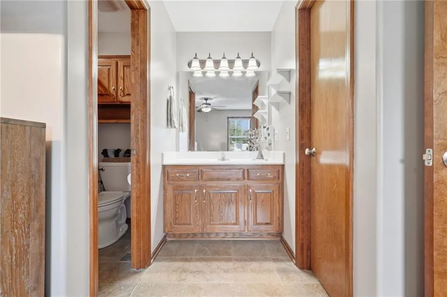
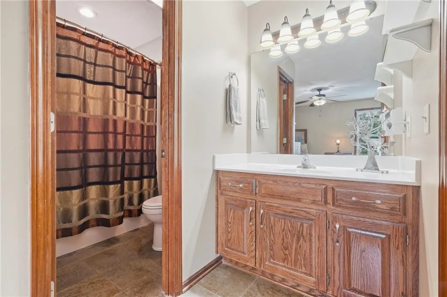
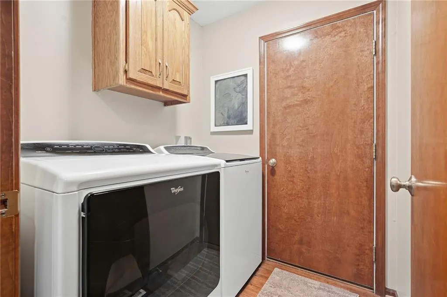
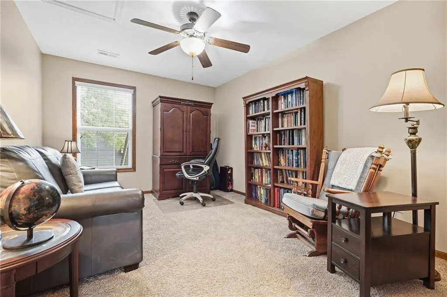
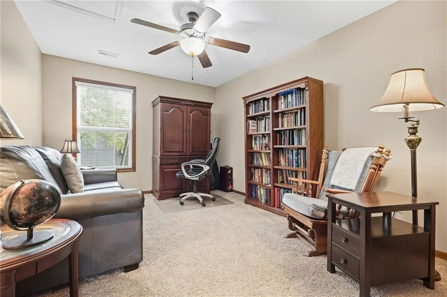
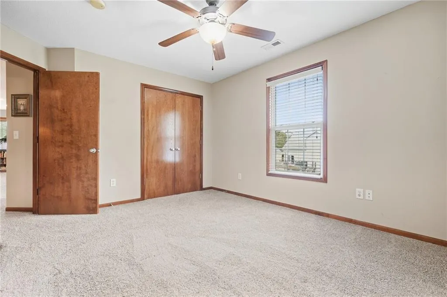
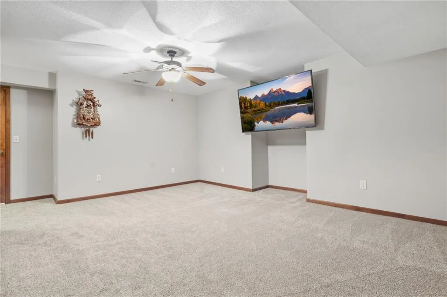
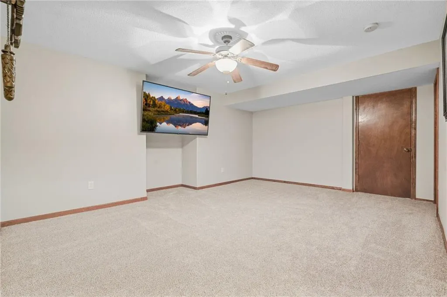
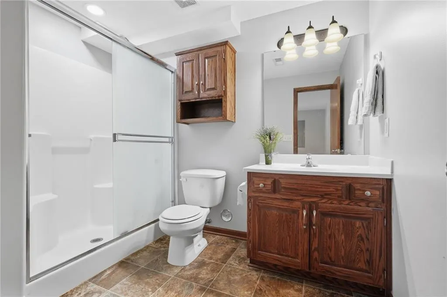
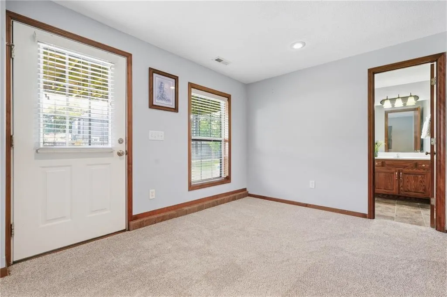
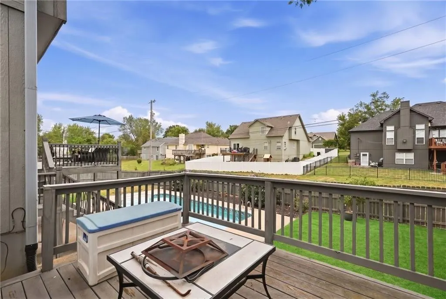
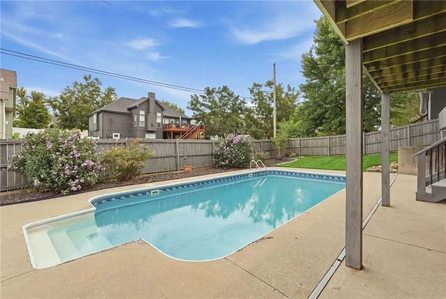
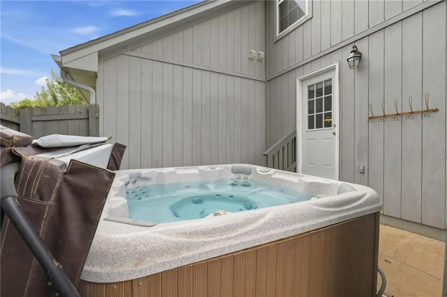
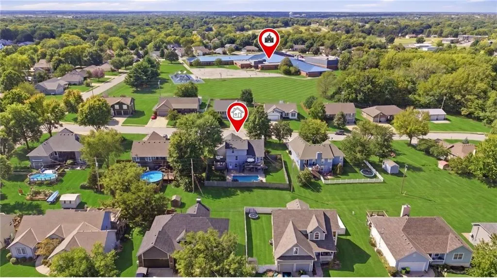
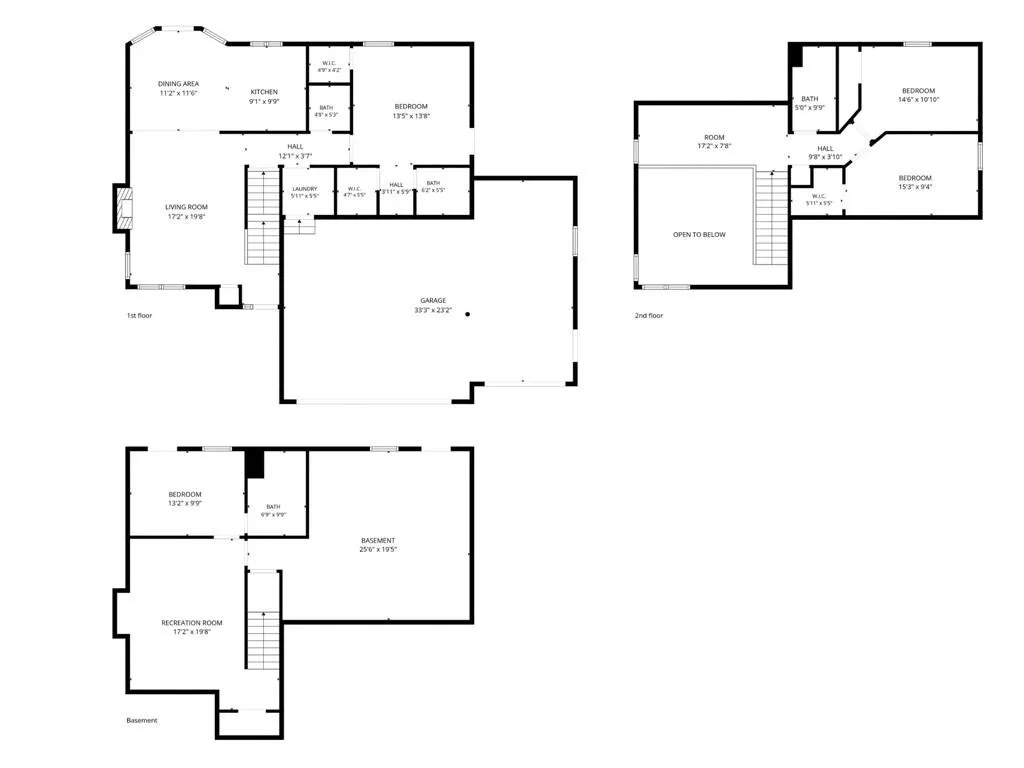
Beautiful 3-bedroom, 3.5-bathroom. 1.5-story home featuring an inground pool, private hot tub, fenced backyard, 3-car garage, and so much more! Step inside to the spacious great room with soaring cathedral ceilings and a cozy fireplace. The kitchen features hard wood floors, gorgeous cabinetry, granite, stainless steel appliances with a double oven and a convenient pantry. The adjoining dining room offers easy access to the deck, making it easy to enjoy the outdoors. The main-level primary suite with two walk-in closets, bathroom and direct access to the hot tub outside. The hot tub area is surrounded by a privacy fence. A deck off the hot tub adds even more space for relaxing and enjoying the outdoors. Laundry room right off the bedroom and a second laundry hook up in the storage room. The second level features a versatile loft area, offering additional space for an office, sitting area, playroom, or whatever best fits your needs. Also two bedrooms and a full bathroom. The walk-out basement provides even more room, featuring a family room with NEW carpet, a pool room/storage area, full bathroom, and additional large storage room. Outside, enjoy the fenced backyard with an in-ground pool, hot tub, multiple outdoor living areas, and plenty of room to gather with family and friends. The 3-car garage provides excellent parking and storage, while the attic space above the garage offers the potential to be finished for even more usable space (also a pull down access in the garage). Additional features include a whole-house NuvoH20 citrus water softener and a convenient location close to schools. Roof is 2.5 years old.
| Elementary School | Middle School | High School |
|---|---|---|
| Harrisonville Elementary School | Harrisonville Middle School | Harrisonville High School |
| Price History | |
|---|---|
| 9/24/2026 | Listed $360,000 |
General Features
| Living Area | 2061 |
|---|---|
| Sewer | Public Sewer |
| Heating | Forced Air |
| Cooling | Electric |
| Possession | Funding |
| Roof | Composition |
| Appliances | Dishwasher,Disposal,Microwave,Electric Range,Free-Standing Electric Oven |
| Garage Spaces | 3 |
| Patio/Porch Features | Deck,Patio |
| Architectural Style | Traditional |
| Pool Features | In Ground |
| Security Features | Smoke Detector(s) |
| Construction Materials | Frame,Wood Siding |
| Year Built | 2008 |
| Property Subtype | Single Family Residence |
| Ownership | Private |
| County | Cass |
| Property Type | Residential |
| HOA | No |
| Subdivision Name | East Elm Estates |
| Garage Y/N | Yes |
| Full Baths | 3 |
| Status | Active |
| Directions | 7 Highway to Elm Street. East on Elm Street. South to Younger Drive. South on Andrea Lane. Home is on the East Side. |
| High School | Harrisonville |
| City | Harrisonville |
| High School District | Harrisonville |
| MLS Area | 208 - Cass County,Mo |
| Lot Size Units | Acres |
| Lot Size Square Feet | 11325.6 |
| Listing Terms | Cash,Conventional,FHA,USDA Loan,VA Loan |
| Elementary School | Harrisonville |
| Middle/Junior High School | Harrisonville |
| Public Remarks | Beautiful 3-bedroom,3.5-bathroom. 1.5-story home featuring an inground pool,private hot tub,fenced backyard,3-car garage,and so much more! Step inside to the spacious great room with soaring cathedr |
| Virtual Tour | https://media.movieco.org/videos/01a0d075-dc4a-71cd-859e-e9e8304c54e7 |
| Standard Status | Active |
| In Flood Plain | No |
| HMS_MaintenanceProvidedYN | No |
Interior Features
| Interior Amenities | Ceiling Fan(s),Pantry,Vaulted Ceiling(s),Walk-In Closet(s) |
|---|---|
| Basement | Finished,Full,Sump Pump,Walk-Out Access |
| Flooring | Carpet |
| Total Fireplaces | 1 |
| Fireplace Features | Gas,Living Room |
| Basement (Y/N) | Yes |
| Air Conditioning Y/N | Yes |
| Window Features | Window Coverings,Thermal Windows |
| Fireplace Y/N | Yes |
| Above Grade Finished Area | 1582 |
| Half Baths | 1 |
| Laundry Features | Laundry Closet,Main Level |
| Total Bedrooms | 3 |
| Below Grade Finished Area | 479 |
| Dining Area Features | Kit/Dining Combo |
| Floor Plan Features | 1.5 Stories,Ranch |
Exterior Features
| Exterior Amenities | Hot Tub |
|---|---|
| Fencing | Wood |
| Parking Features | Attached,Garage Door Opener,Garage Faces Front |
| Lot Features | City Lot |
| Water Source | Public |
| Lot Size Area | 0.26 |
| Road Surface Type | Paved |
| Road Responsibility | Public Maintenance |
| Other Room Features | Balcony/Loft,Family Room,Main Floor BR,Office |
Amenities
- Foreclosure
- Views
- Short Sale
- New Construction
- Adult 55+
- Lease To Own
- No HOA Fees
- Furnished
- Primary On Main
- Air Conditioning
- Seller Finance
- Green
- Fixer Upper
- Horse
- Golf
- Fireplace
- Deck
- Garage
- Basement
- Pool
Property vs Single Family Average in 64701
Price
Taxes
Year Built
 The information displayed on this page is confidential, proprietary, and copyrighted information of Heartland Multiple Listing Service, Inc. (