
Open House Fri, Sep 25th 04:00 PM - 06:00 PM













Address
5901 W 87th Terrace, Overland Park, KS
Price
$ 500,000
Property Attributes
- MLS#2642615
- TypeSingle Family
- Listing Status Active
- CountyJOHNSON - KS
- CityOverland Park
- Area320 - N=75th - S=I-435 - E=State Ln - W=I-35 & K-1
- NeighborhoodRound Hill
- Zip66207
- StyleTraditional
- Year Built1960
- Taxes$ 5135
- Price$ 500,000
- Bedrooms3
- Full Bathrooms3
- Half Bathrooms0
- Sqr Footage2772
- Lot Size0.263223 Acres
Data Source:
Heartland MLS (HMLS)
Property Description
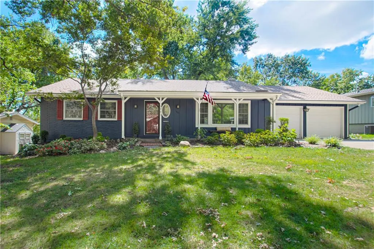
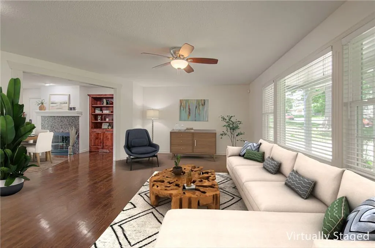
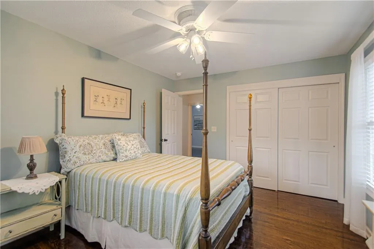
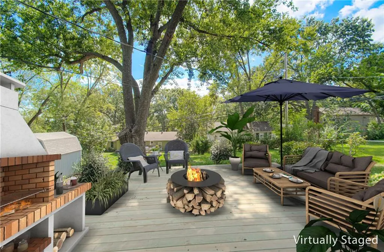
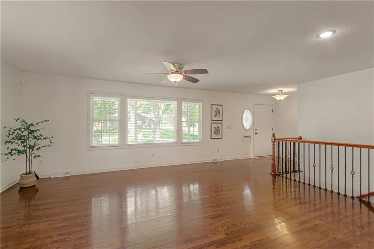
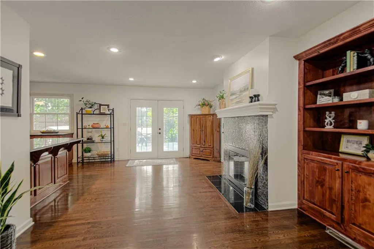
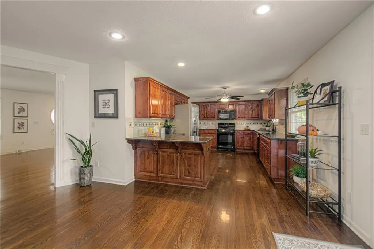
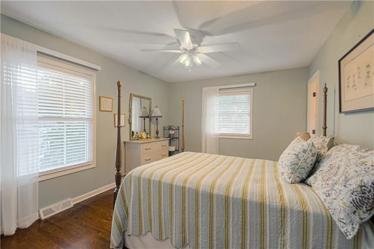
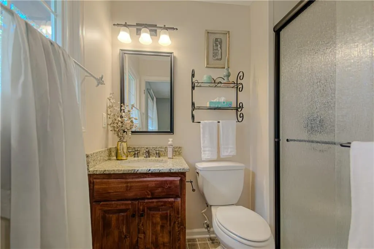
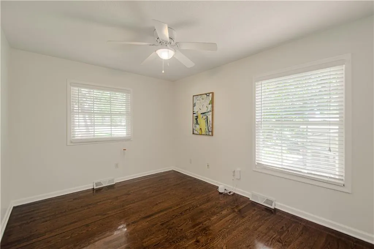
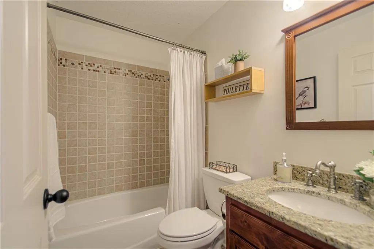
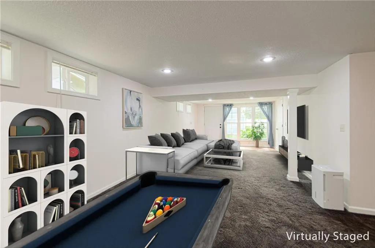
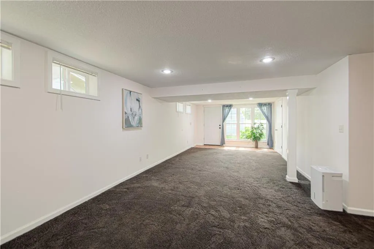
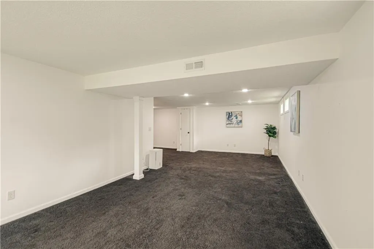
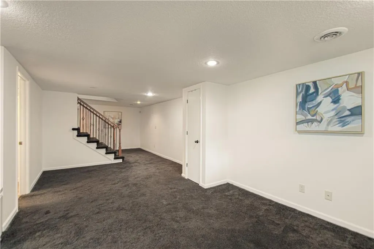
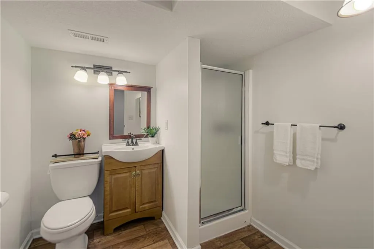
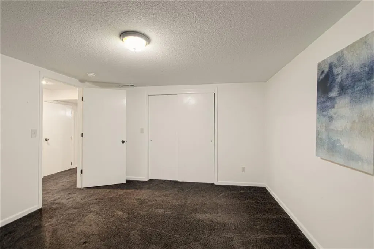
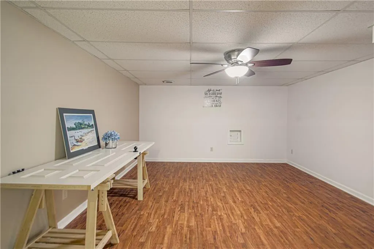
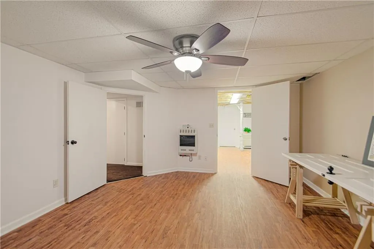
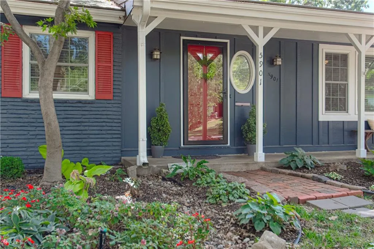
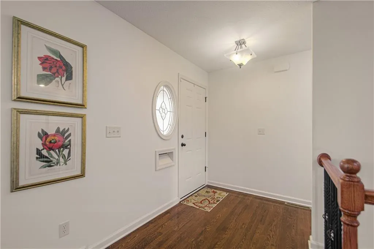
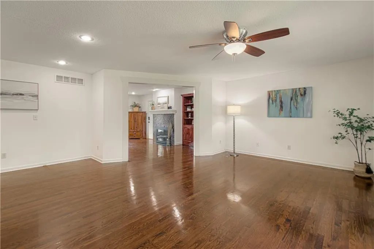
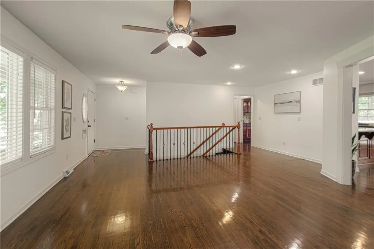
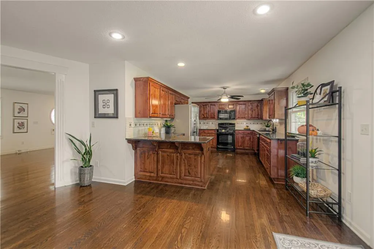
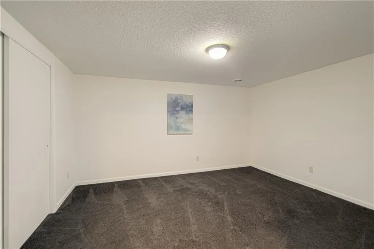
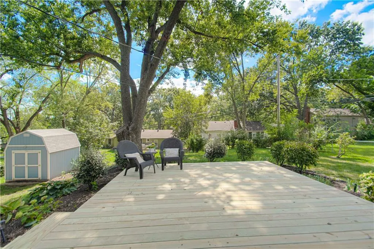
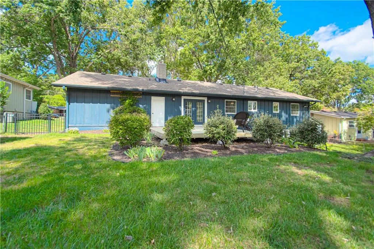
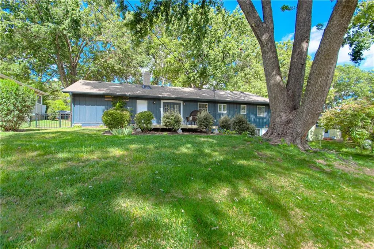
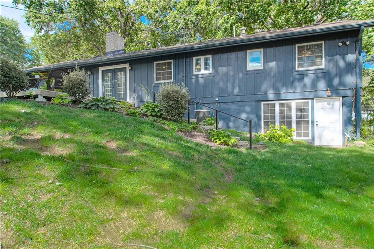
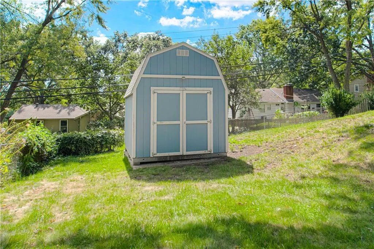
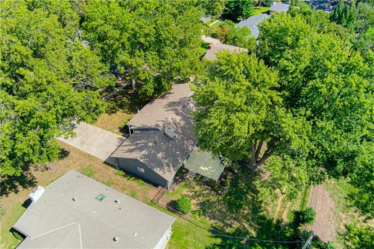
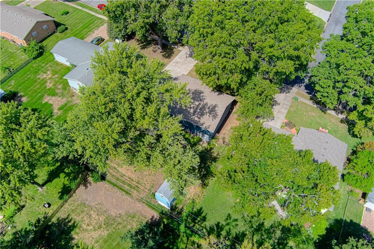
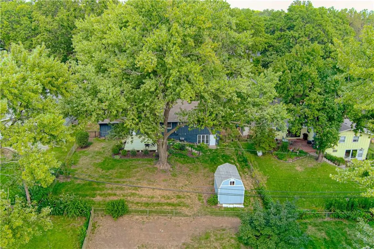
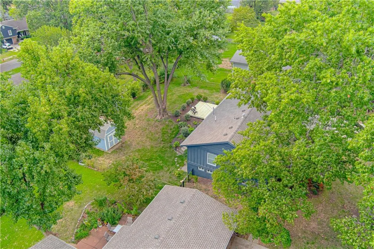
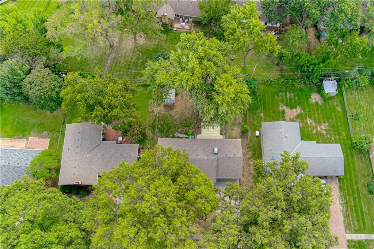
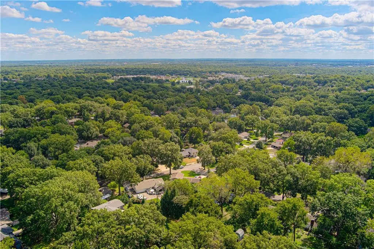
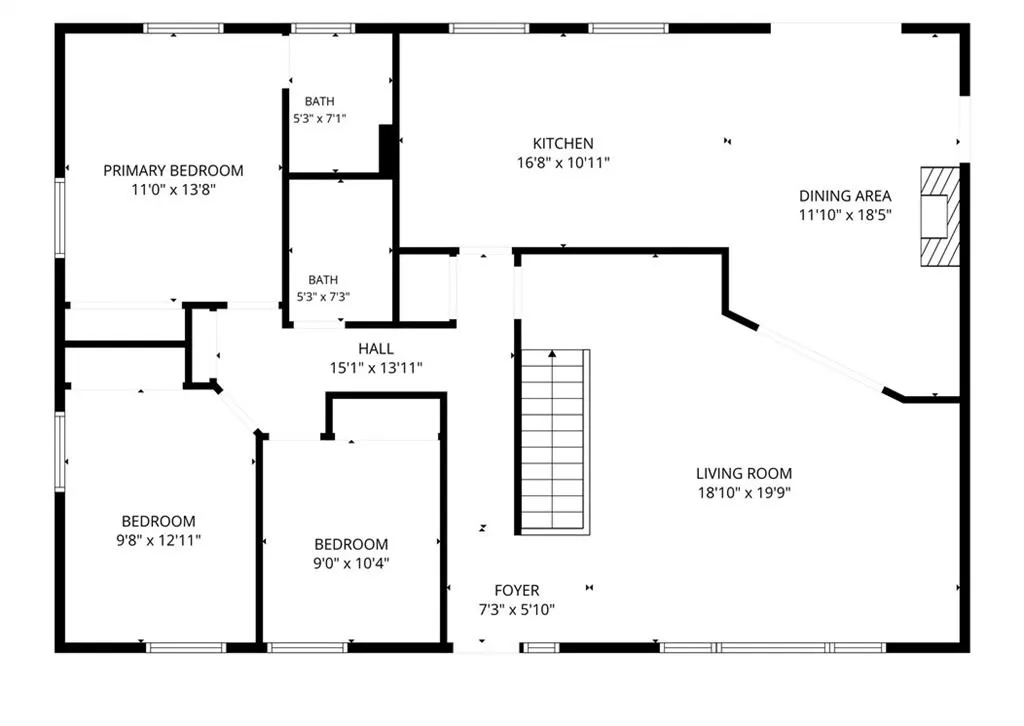
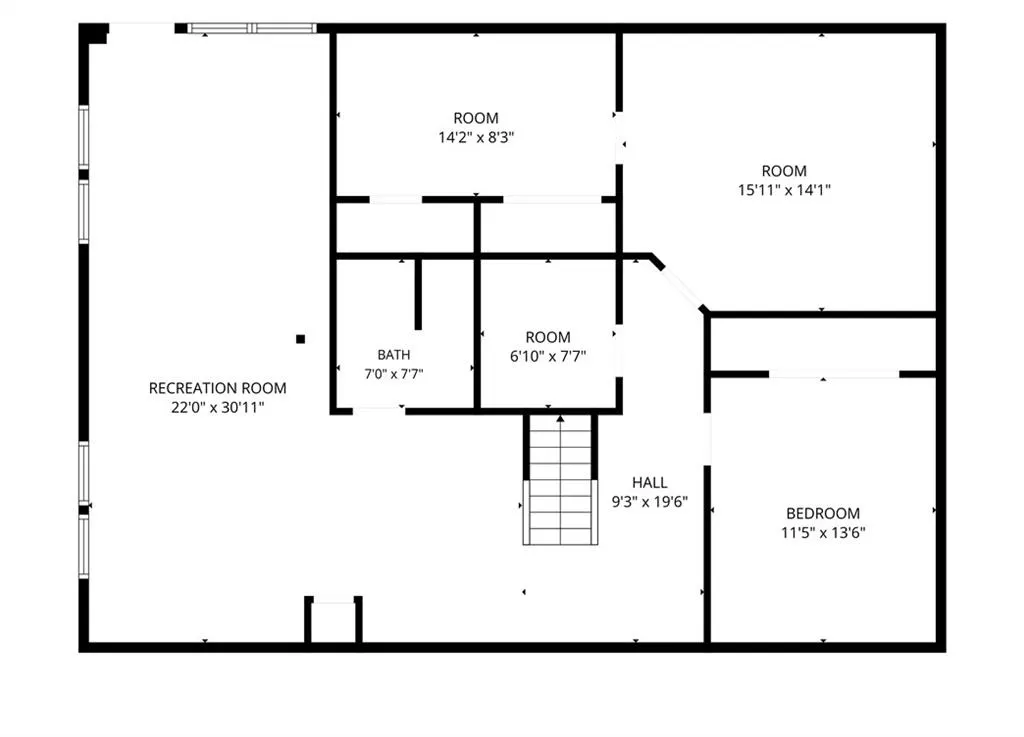
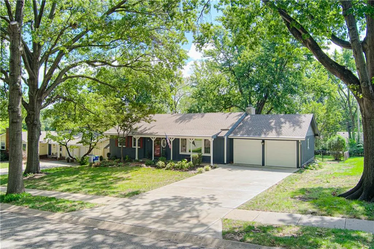
MORE SPACE THAN YOU’D EXPECT! This classic ranch offers nearly 2,800 square feet of finished living space with plenty of room to spread out. Fresh neutral interior paint and beautiful wood floors create a light, welcoming feel throughout much of the main level. The spacious kitchen features granite countertops, abundant cabinetry and an Adora 5-burner gas cooktop with a 5th burner that converts to a griddle. The adjoining dining area offers a built-in china cabinet with storage below and a fireplace with copper glass tile surround and lighted mantle. Three bedrooms and two full baths are conveniently located on the main level. The finished walkout lower level adds even more flexible living space with a large rec room, full bath, nonconforming 4th bedroom and an additional flex room perfect for an office, exercise room or hobbies. You'll also find a laundry room with a shelved storage closet plus a separate cedar closet. Step outside to a brand new deck and spacious backyard with convenient access from the walkout lower level. Fully fenced with a shed in the backyard and an oversized 2-car garage adding even more storage. Important improvements include a newer roof, new driveway and sewer line replaced to the street. Pre-inspected for added peace of mind, and seller is providing a home warranty. Refrigerator, washer and dryer stay. Located in Round Hill, with the option to join the nearby Round Hill Tennis Club offering a pool, tennis and swim team. Convenient Overland Park location close to shopping, dining and more. Welcome home! Convenient Overland Park location close to shopping, dining and more. Welcome home!
| Elementary School | Middle School | High School |
|---|---|---|
| Briarwood Elementary School | Indian Hills Middle School | SM East High School |
| Price History | |
|---|---|
| 9/25/2026 | Listed $500,000 |
General Features
| Living Area | 2772 |
|---|---|
| Sewer | Public Sewer |
| Heating | Forced Air |
| Cooling | Electric |
| Possession | Funding |
| Roof | Composition |
| Appliances | Dishwasher,Disposal,Humidifier,Microwave,Refrigerator,Gas Range |
| HOA Fee | 365 |
| Garage Spaces | 2 |
| Association Fee Includes | Curbside Recycle,Trash |
| Patio/Porch Features | Deck |
| Architectural Style | Traditional |
| Security Features | Smoke Detector(s) |
| Construction Materials | Board & Batten Siding,Brick Trim |
| Exclusions | Fireplace |
| Year Built | 1960 |
| Property Subtype | Single Family Residence |
| Ownership | Private |
| Assoc Fee Paid Per | Annually |
| County | Johnson,KS |
| Property Type | Residential |
| Association Amenities | Pool,Tennis Court(s) |
| HOA | Yes |
| Subdivision Name | Round Hill |
| Garage Y/N | Yes |
| Other Structures | Shed(s) |
| Full Baths | 3 |
| Status | Active |
| Directions | North on Nall to 87th Street,turn left or west. Then left on Woodson. Turn right on 87th Terrace. House is on left or south side,5901. |
| High School | SM East |
| City | Overland Park |
| Association Name | Round Hill Club |
| High School District | Shawnee Mission |
| MLS Area | 320 - N=75th;S=I-435;E=State Ln;W=I-35 & K-12 |
| Lot Size Units | Square Feet |
| Lot Size Square Feet | 11466 |
| Listing Terms | Cash,Conventional,FHA,VA Loan |
| Elementary School | Briarwood |
| Middle/Junior High School | Indian Hills |
| Public Remarks | MORE SPACE THAN YOU’D EXPECT! This classic ranch offers nearly 2,800 square feet of finished living space with plenty of room to spread out. Fresh neutral interior paint and beautiful wood floors cre |
| Standard Status | Active |
| In Flood Plain | No |
| Virtual Tour | https://go.virtualview360.com/339137 |
| HMS_MaintenanceProvidedYN | No |
Interior Features
| Interior Amenities | Cedar Closet,Ceiling Fan(s),Custom Cabinets,Pantry,Stained Cabinets |
|---|---|
| Basement | Concrete,Finished,Sump Pump,Walk-Out Access |
| Flooring | Carpet,Tile,Wood |
| Total Fireplaces | 1 |
| Fireplace Features | Hearth Room,Wood Burning |
| Basement (Y/N) | Yes |
| Air Conditioning Y/N | Yes |
| Window Features | Thermal Windows |
| Fireplace Y/N | Yes |
| Above Grade Finished Area | 1472 |
| Laundry Features | In Basement,Laundry Room |
| Total Bedrooms | 3 |
| Below Grade Finished Area | 1300 |
| Dining Area Features | Breakfast Area,Kit/Dining Combo |
| Floor Plan Features | Ranch |
Exterior Features
| Fencing | Metal |
|---|---|
| Parking Features | Attached,Garage Door Opener,Garage Faces Front |
| Lot Features | City Limits,City Lot,Many Trees |
| Water Source | Public |
| Lot Size Area | 11466 |
| Road Surface Type | Paved |
| Other Equipment | Fireplace Equip |
| Road Responsibility | Public Maintenance |
| Other Room Features | Entry,Great Room,Main Floor BR,Main Floor Primary Bedroom,Recreation Room |
Amenities
- Foreclosure
- Views
- Short Sale
- New Construction
- Adult 55+
- Lease To Own
- No HOA Fees
- Furnished
- Primary On Main
- Air Conditioning
- Seller Finance
- Green
- Fixer Upper
- Horse
- Golf
- Fireplace
- Deck
- Garage
- Basement
- Pool
Property vs Single Family Average in 66207
Price
Taxes
Year Built
 The information displayed on this page is confidential, proprietary, and copyrighted information of Heartland Multiple Listing Service, Inc. (