
Open House Sat, Sep 26th 12:00 PM - 02:00 PM









Address
2909 S 74th Street, Kansas City, KS
Price
$ 869,000
Property Attributes
- MLS#2642644
- TypeSingle Family
- Listing Status Active
- CountyWYANDOTTE
- CityKansas City
- Area413 - N=Ks River - S=Jo Co Line - E=I-635 - W=Ks R
- NeighborhoodHillside Sub
- Zip66106
- StyleTraditional
- Year Built2024
- Taxes$ 9659
- Price$ 869,000
- Bedrooms4
- Full Bathrooms4
- Half Bathrooms0
- Sqr Footage4148
- Lot Size1.85999 Acres
Data Source:
Heartland MLS (HMLS)
Property Description
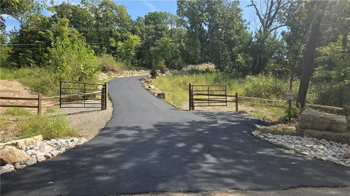
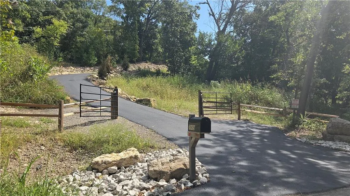
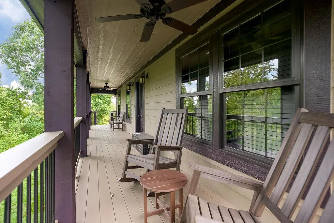
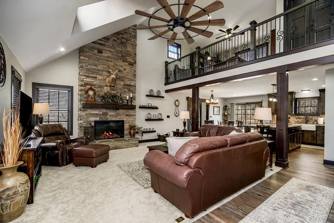
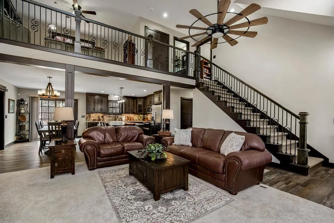
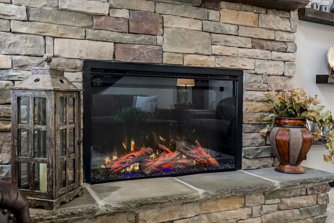
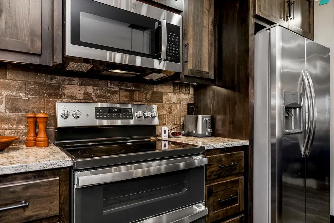
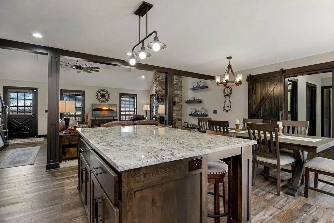
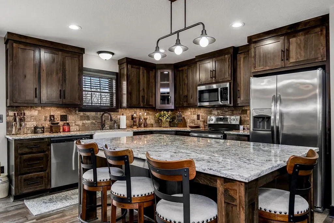
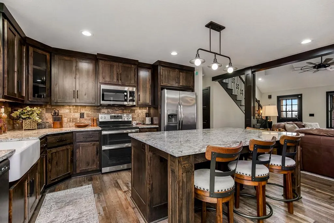
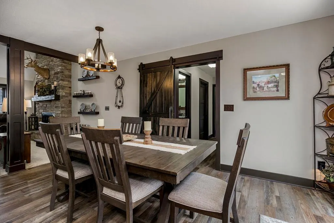
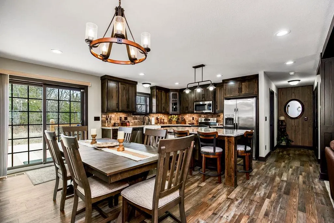
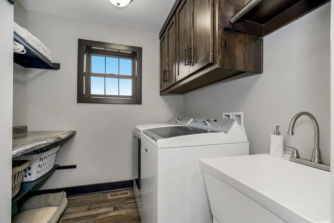
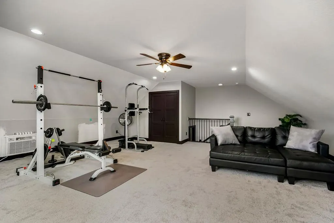
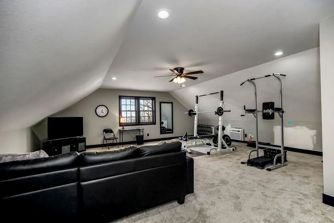
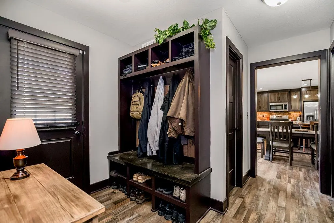
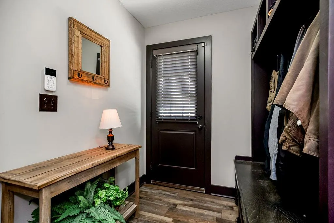
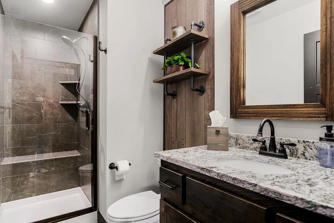
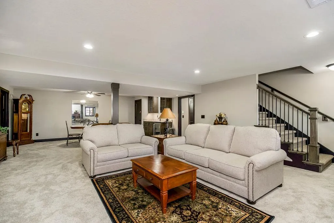
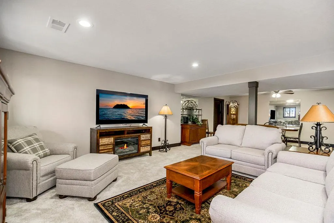
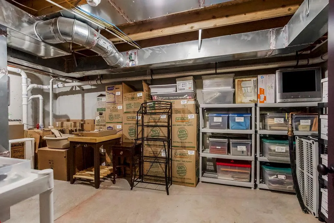
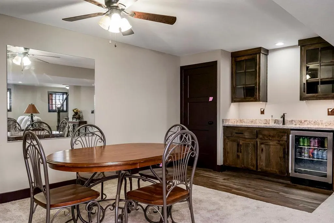
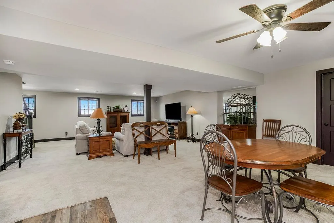
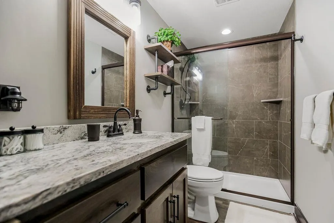
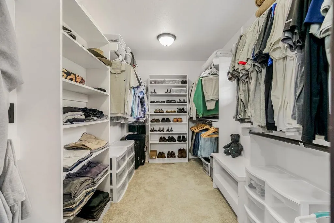
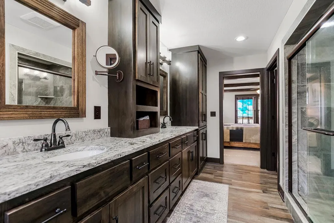
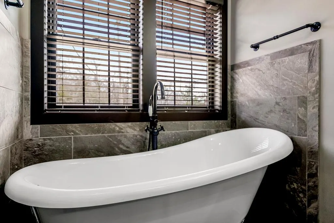
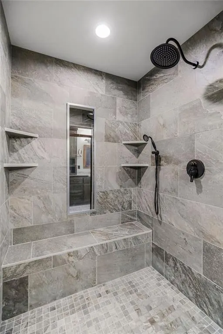
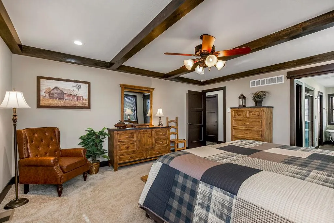
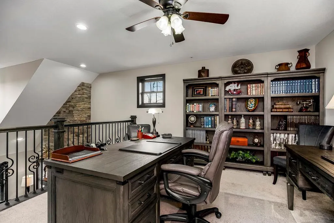
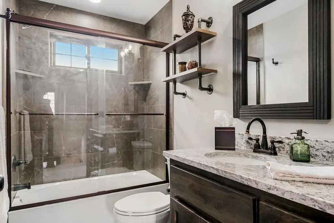
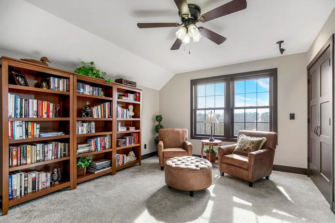
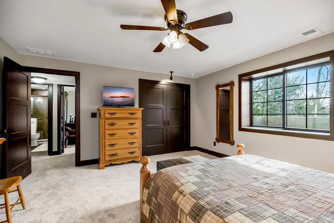
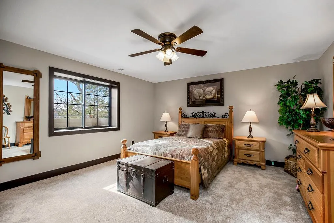
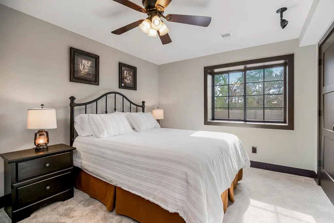
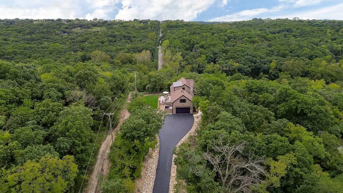
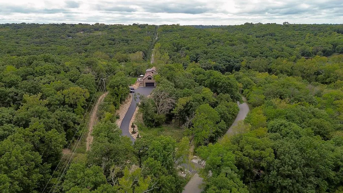
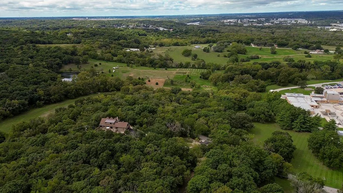
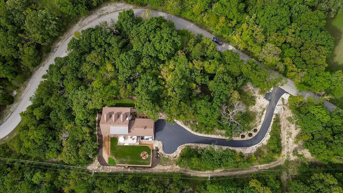
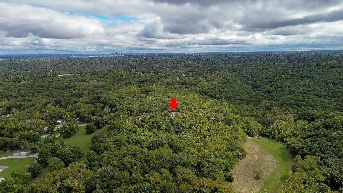
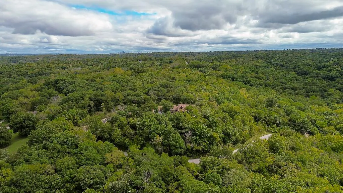
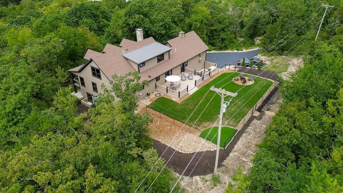
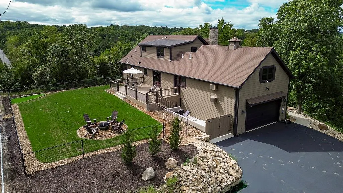
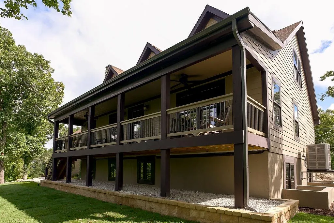
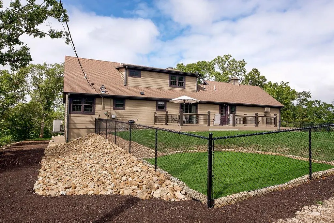
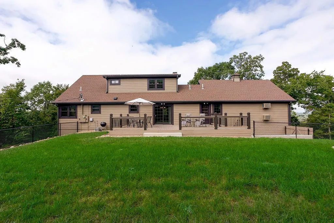
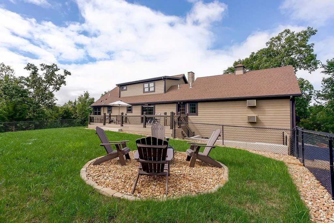
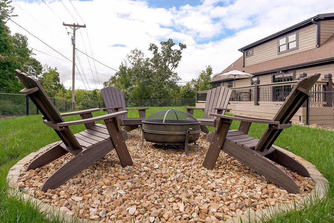
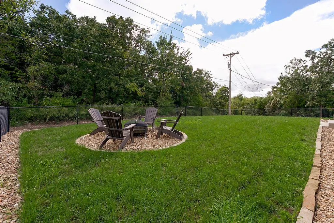
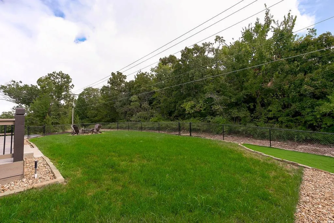
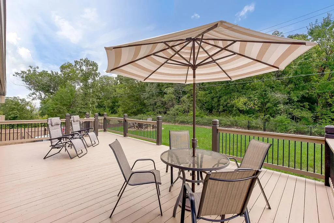
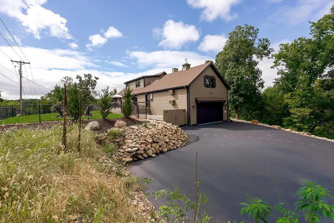
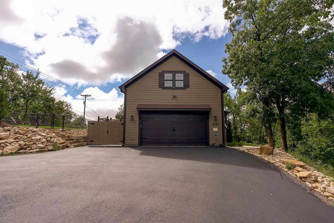
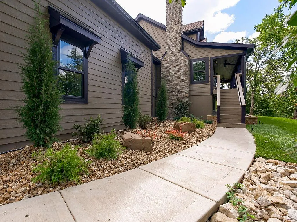
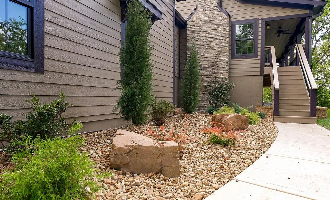
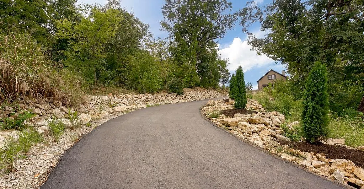
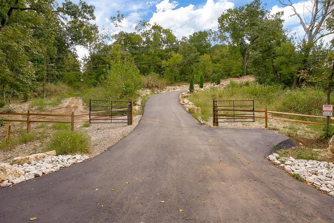
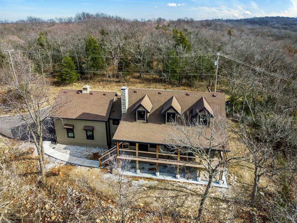
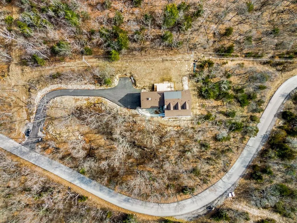
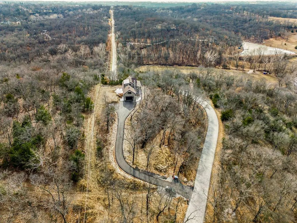
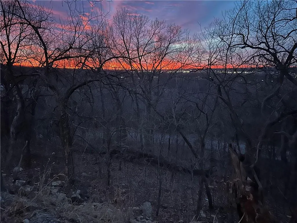
Discover a stunning brand-new custom home offering the perfect blend of luxury, privacy, & tranquility on 1.86 wooded acres. Elevated above the treetops, this unique cabin-inspired retreat provides exceptional seclusion and breathtaking sunset views. NEW LANDSCAPING, a FENCED BACKYARD, and a beautiful ENTRY Gate at the driveway entrance adds to the property's impressive private setting. The dramatic main living area features soaring vaulted ceilings, a striking stone fireplace with electric heat insert, and an open-concept design that flows into the gourmet kitchen with granite countertops, perfect for entertaining. The main-level primary suite is a true retreat with a spa-inspired bath featuring double vanities, oversized tiled shower, freestanding clawfoot soaking tub, and spacious walk-in closet. The main level also includes a convenient laundry room, mudroom drop zone, and second full bath. Upstairs offers a versatile loft office, spacious guest bedroom, and full bath. The finished lower level provides an expansive recreation/family room, stylish wet bar with beverage cooler, 2 additional generously sized bedrooms, 4th full bath, & abundant storage. A fully finished 600 sq ft bonus room above the garage adds even more flexible living space and could be used as a home gym, studio, media room, office, or additional gathering space. Enjoy the outdoors from the oversized deck overlooking the peaceful wooded setting, with the newly landscaped grounds and fenced backyard providing an inviting space to relax, entertain, and enjoy the privacy of the property. Anderson windows throughout add quality and style. Additional value comes from the 4-year, 95% property tax rebate through Wyandotte County, available through August 1, 2029. This exceptional new construction offers space, privacy, quality, and flexibility rarely found in one property. With a motivated seller ready to make a deal, just 15 minutes from the NEW football stadium coming 2030!
| Price History | |
|---|---|
| 9/24/2026 | Listed $869,000 |
General Features
| Living Area | 4148 |
|---|---|
| Sewer | Septic Tank |
| Heating | Electric |
| Cooling | Multi Units,Electric |
| Roof | Composition |
| Appliances | Dishwasher,Disposal,Microwave,Electric Range,Stainless Steel Appliance(s) |
| Garage Spaces | 2 |
| Patio/Porch Features | Deck |
| Architectural Style | Traditional |
| Construction Materials | Wood Siding |
| Year Built | 2024 |
| Property Subtype | Single Family Residence |
| Ownership | Private |
| County | Wyandotte |
| Property Type | Residential |
| HOA | No |
| Subdivision Name | Hillside Sub |
| Facing Direction | Northwest |
| Garage Y/N | Yes |
| Full Baths | 4 |
| Status | Active |
| Directions | Just a 1/2 mile North of Shawnee From Shawnee Mission Parkway turn NORTH onto Pflumm rd,turn right on West 48th Street,Left on Mullen follow about .60 miles home is on your RIGHT! Welcome HOME!! |
| City | Kansas City |
| High School District | Turner |
| MLS Area | 413 - N=Ks River;S=Jo Co Line;E=I-635;W=Ks River |
| Lot Size Units | Acres |
| Lot Size Square Feet | 81021.6 |
| Listing Terms | Cash,Conventional,VA Loan |
| Public Remarks | Discover a stunning brand-new custom home offering the perfect blend of luxury,privacy,& tranquility on 1.86 wooded acres. Elevated above the treetops,this unique cabin-inspired retreat provides exce |
| Standard Status | Active |
| In Flood Plain | No |
| HMS_MaintenanceProvidedYN | No |
Interior Features
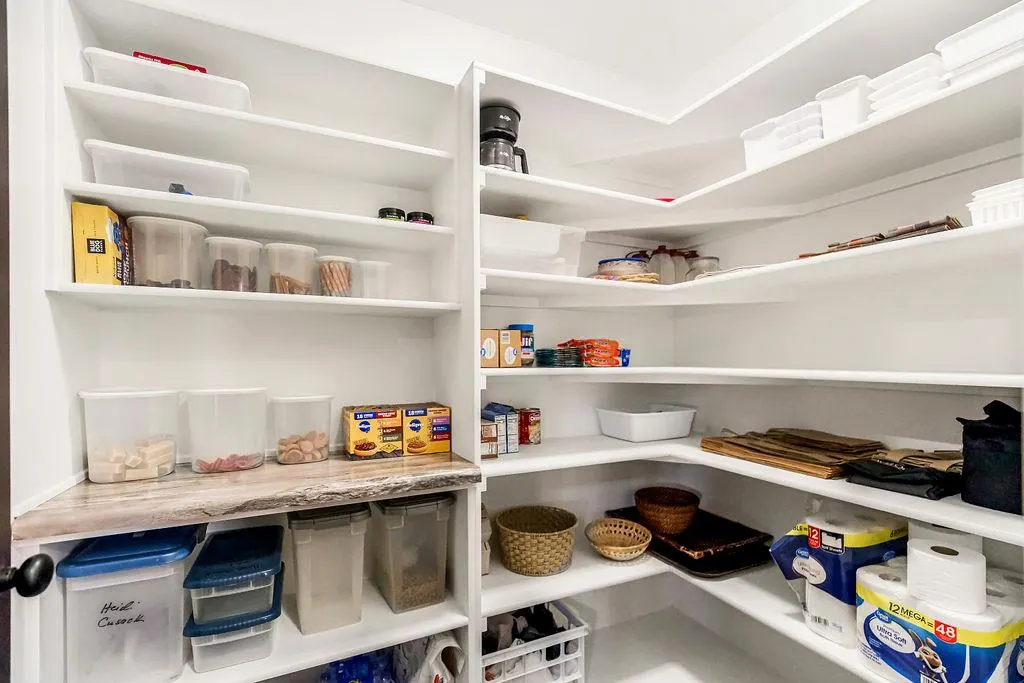
| Interior Amenities | Ceiling Fan(s),Pantry,Vaulted Ceiling(s),Walk-In Closet(s) |
|---|---|
| Basement | Basement BR,Daylight,Egress Window(s),Finished |
| Flooring | Carpet,Concrete,Luxury Vinyl |
| Total Fireplaces | 1 |
| Fireplace Features | Great Room,Insert |
| Basement (Y/N) | Yes |
| Air Conditioning Y/N | Yes |
| Fireplace Y/N | Yes |
| Above Grade Finished Area | 2812 |
| Laundry Features | Laundry Room,Main Level |
| Total Bedrooms | 4 |
| Below Grade Finished Area | 1336 |
| Dining Area Features | Eat-In Kitchen,Formal |
| Floor Plan Features | 1.5 Stories |
Exterior Features
| Fencing | Metal |
|---|---|
| Parking Features | Attached |
| Lot Features | Acreage,Many Trees |
| Water Source | Public |
| Lot Size Area | 1.86 |
| Other Room Features | Balcony/Loft,Main Floor Primary Bedroom |
Amenities
- Foreclosure
- Views
- Short Sale
- New Construction
- Adult 55+
- Lease To Own
- No HOA Fees
- Furnished
- Primary On Main
- Air Conditioning
- Seller Finance
- Green
- Fixer Upper
- Horse
- Golf
- Fireplace
- Deck
- Garage
- Basement
- Pool
Property vs Single Family Average in 66106
Price
Taxes
Year Built
 The information displayed on this page is confidential, proprietary, and copyrighted information of Heartland Multiple Listing Service, Inc. (