
Open House Sat, Sep 26th 01:00 PM - 03:00 PM


Address
312 S Chester Terrace, Olathe, KS
Price
$ 325,000
Property Attributes
- MLS#2643983
- TypeSingle Family
- Listing Status Active
- CountyJOHNSON - KS
- CityOlathe
- Area335 - N=135th - S=167th - E=Pflumm - W=Moonlight R
- NeighborhoodRidgeview Addition
- Zip66061
- StyleTraditional
- Year Built1962
- Taxes$ 3400
- Price$ 325,000
- Bedrooms5
- Full Bathrooms2
- Half Bathrooms0
- Sqr Footage1649
- Lot Size0.2 Acres
Data Source:
Heartland MLS (HMLS)
Property Description
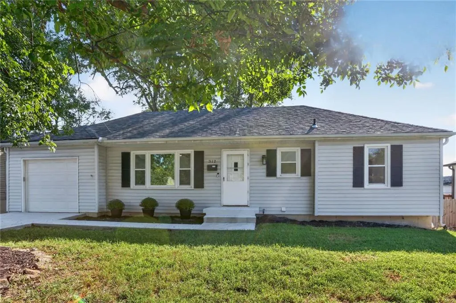
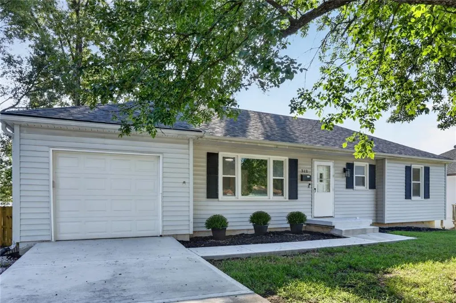
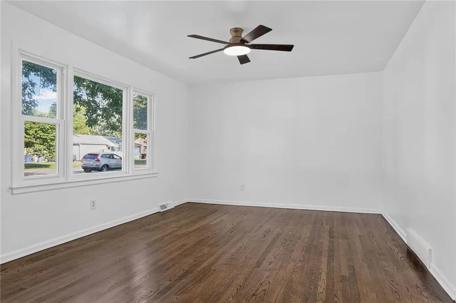
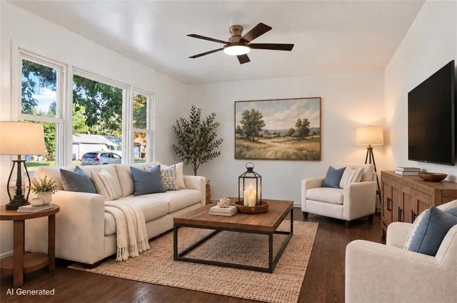
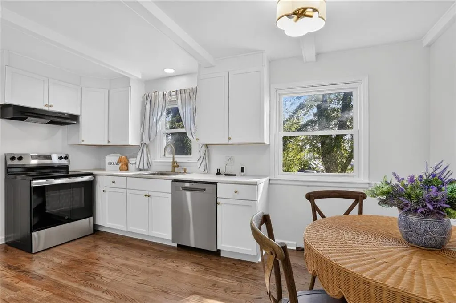
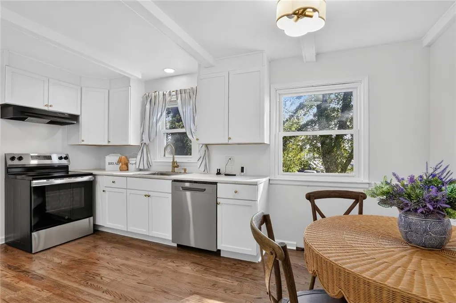
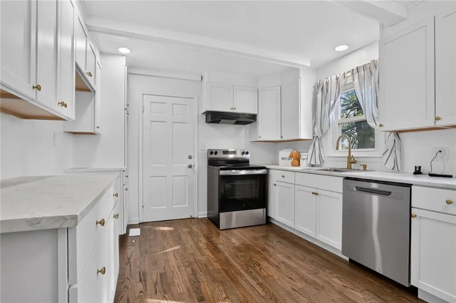
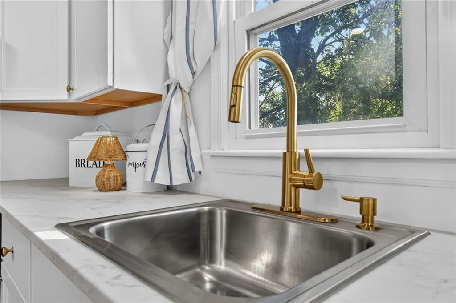
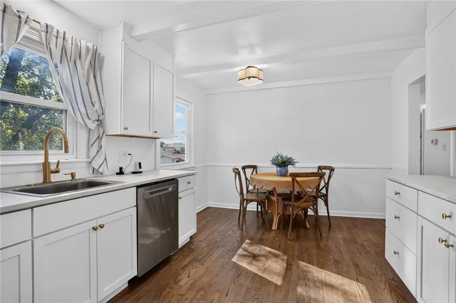
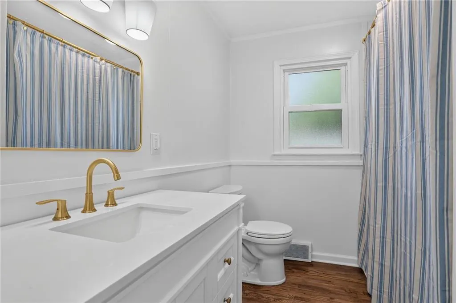
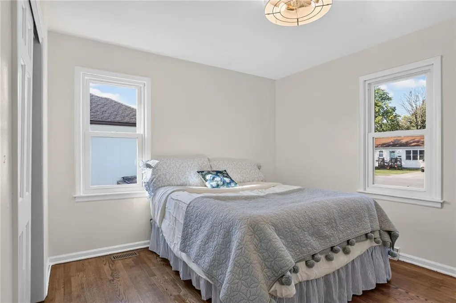
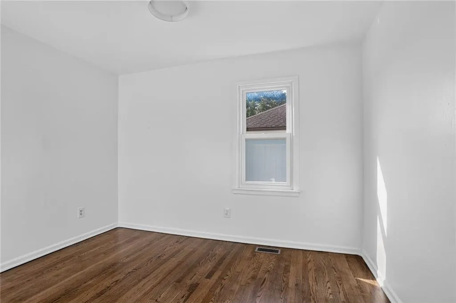
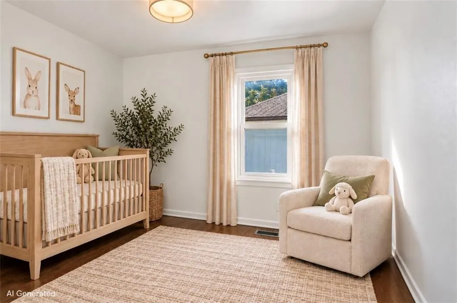
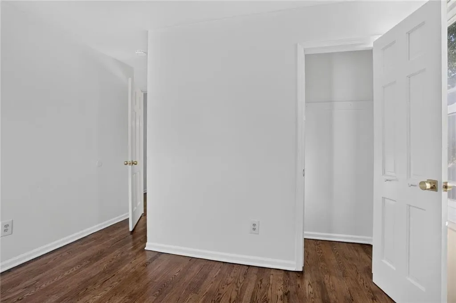
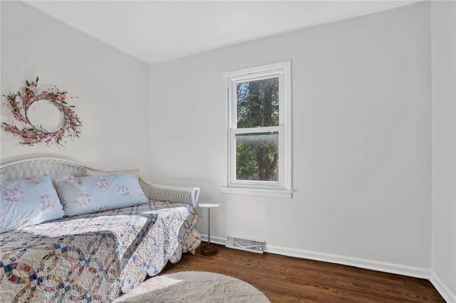
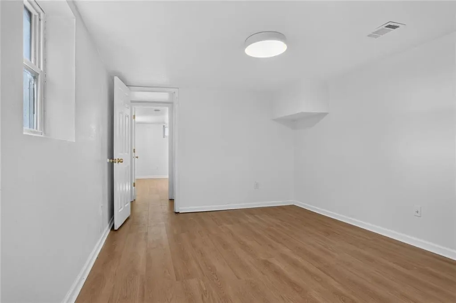
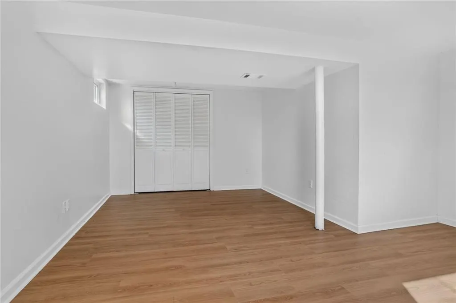
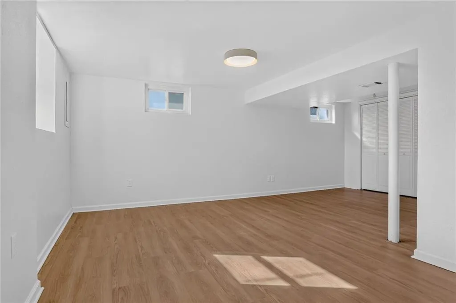
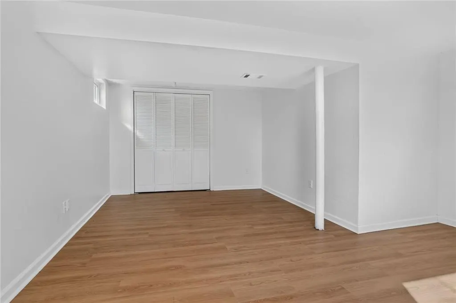
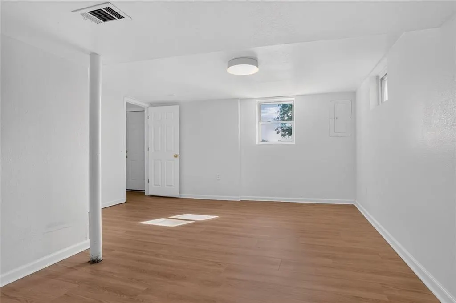
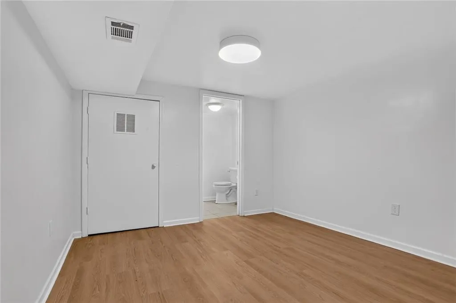
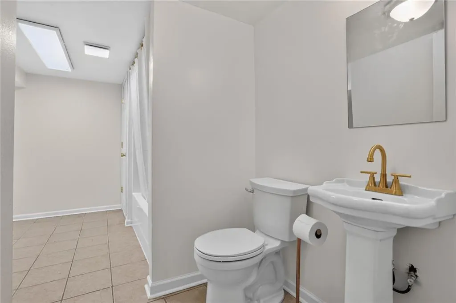
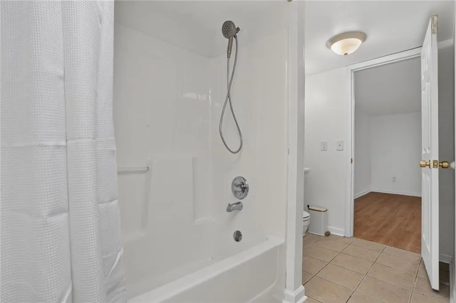
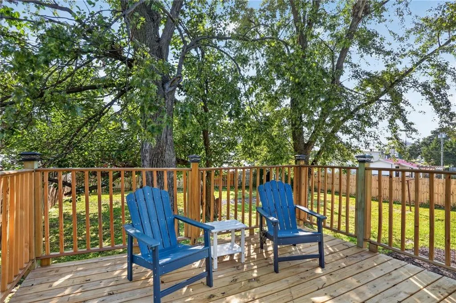
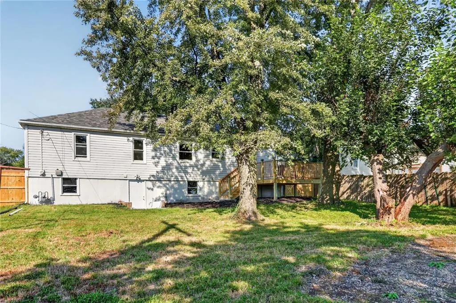
A smooth vinyl siding facade and established neighborhood setting define this remodeled single-family residence in Olathe. Spanning 1,649 square feet of living area in a single story layout with a finished basement, this home features a new roof, new hvac, a new driveway section, and a new sidewalk, offering peace of mind and updated appeal. Inside, the residence features five bedrooms and two full bathrooms, highlighted by new interior paint, new flooring, and a fully updated kitchen with new kitchen cabinets, new counter tops, and new kitchen appliances. All the lighting and bathroom fixtures are modern and beautiful as well. The lower level includes two full bedrooms and a rec room, which features a walk up design for easy access to the outdoor spaces. Relaxation and gatherings extend to the brand new deck overlooking a large fenced backyard, which is situated on a 0.2-acre lot. Extra parking is also available on-site, providing convenience for multiple vehicles. This property is situated in a location in the heart of Olathe, offering close proximity to schools, restaurants, and highway access. Move in ready for most anyone to fall in love with!
| Elementary School | Middle School | High School |
|---|---|---|
| Ridgeview Elementary School | Indian Trail Middle School | Olathe North High School |
| Price History | |
|---|---|
| 9/24/2026 | Listed $325,000 |
General Features
| Living Area | 1649 |
|---|---|
| Sewer | Public Sewer |
| Heating | Forced Air |
| Cooling | Electric |
| Possession | Immediate |
| Roof | Composition |
| Garage Spaces | 1 |
| Patio/Porch Features | Deck |
| Architectural Style | Traditional |
| Construction Materials | Frame,Vinyl Siding |
| Year Built | 1962 |
| Property Subtype | Single Family Residence |
| Ownership | Private |
| Assoc Fee Paid Per | None |
| County | Johnson,KS |
| Property Type | Residential |
| HOA | No |
| Subdivision Name | Ridgeview Addition |
| Facing Direction | West |
| Garage Y/N | Yes |
| Full Baths | 2 |
| Status | Active |
| Directions | Santa Fe to Burch St. and turn left/north,turn left on Loula St.,turn right on Chester Terr and follow to home on the left/East side of the street. |
| High School | Olathe North |
| City | Olathe |
| High School District | Olathe |
| MLS Area | 335 - N=135th;S=167th;E=Pflumm;W=Moonlight Rd |
| Lot Size Units | Square Feet |
| Lot Size Square Feet | 8712 |
| Listing Terms | Cash,Conventional,FHA,VA Loan |
| Elementary School | Ridgeview |
| Middle/Junior High School | Indian Trail |
| Public Remarks | A smooth vinyl siding facade and established neighborhood setting define this remodeled single-family residence in Olathe. Spanning 1,649 square feet of living area in a single story layout with a fi |
| Virtual Tour | https://www.tourbuzz.net/public/vtour/display/2404696#!/ |
| Standard Status | Active |
| In Flood Plain | No |
| Virtual Tour | https://www.tourbuzz.net/public/vtour/display/2404696#!/ |
| HMS_MaintenanceProvidedYN | No |
Interior Features
| Interior Amenities | Pantry |
|---|---|
| Basement | Finished,Garage Entrance,Walk-Up Access |
| Flooring | Luxury Vinyl,Tile,Wood |
| Basement (Y/N) | Yes |
| Air Conditioning Y/N | Yes |
| Fireplace Y/N | No |
| Above Grade Finished Area | 949 |
| Laundry Features | Lower Level |
| Total Bedrooms | 5 |
| Below Grade Finished Area | 700 |
| Dining Area Features | Kit/Dining Combo |
| Floor Plan Features | Ranch |
Exterior Features
| Exterior Amenities | Fixer Up |
|---|---|
| Fencing | Wood |
| Parking Features | Attached,Garage Faces Front |
| Lot Features | City Lot,Many Trees |
| Water Source | Public |
| Lot Size Area | 8712 |
| Road Surface Type | Paved |
| Road Responsibility | Public Maintenance |
| Other Room Features | Family Room,Great Room,Main Floor BR,Main Floor Primary Bedroom,Recreation Room |
Amenities
- Foreclosure
- Views
- Short Sale
- New Construction
- Adult 55+
- Lease To Own
- No HOA Fees
- Furnished
- Primary On Main
- Air Conditioning
- Seller Finance
- Green
- Fixer Upper
- Horse
- Golf
- Fireplace
- Deck
- Garage
- Basement
- Pool
Property vs Single Family Average in 66061
Price
Taxes
Year Built
 The information displayed on this page is confidential, proprietary, and copyrighted information of Heartland Multiple Listing Service, Inc. (