
Just Listed

Address
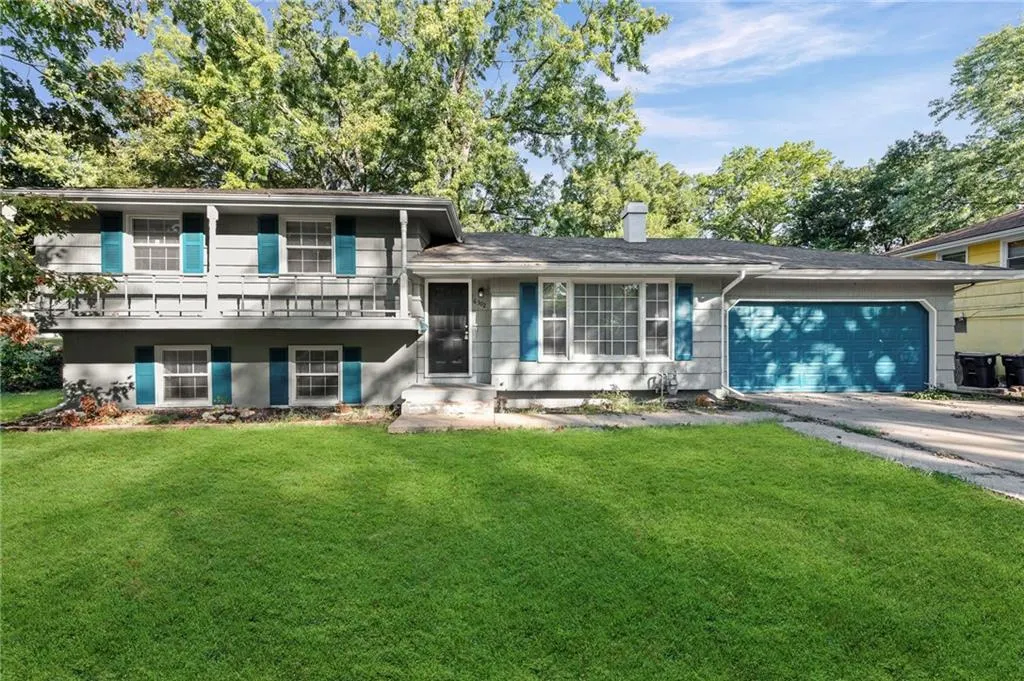
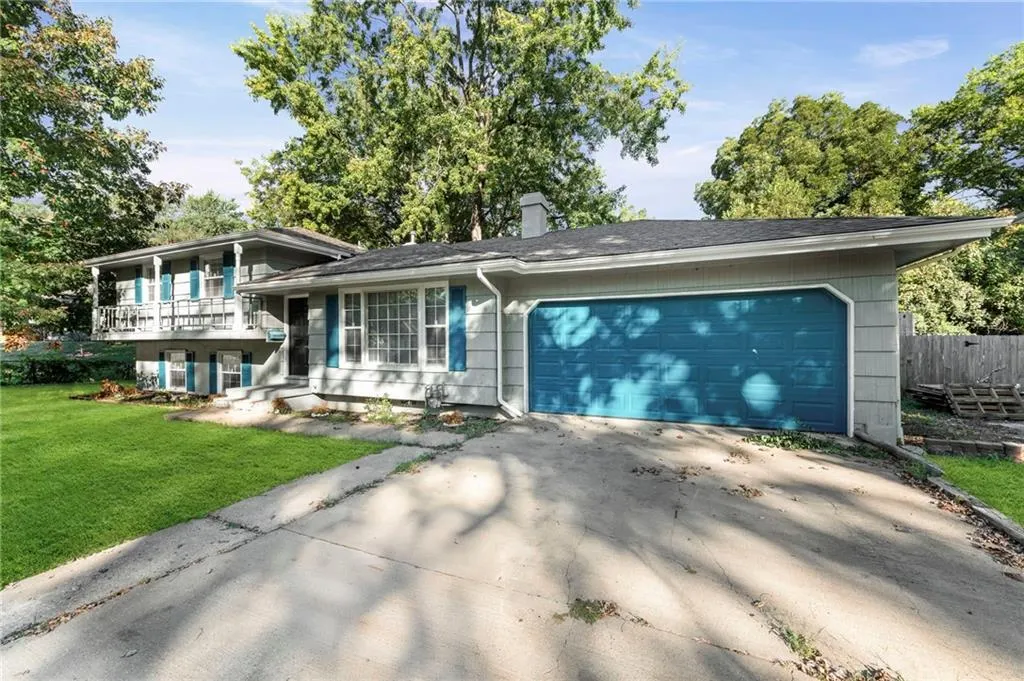
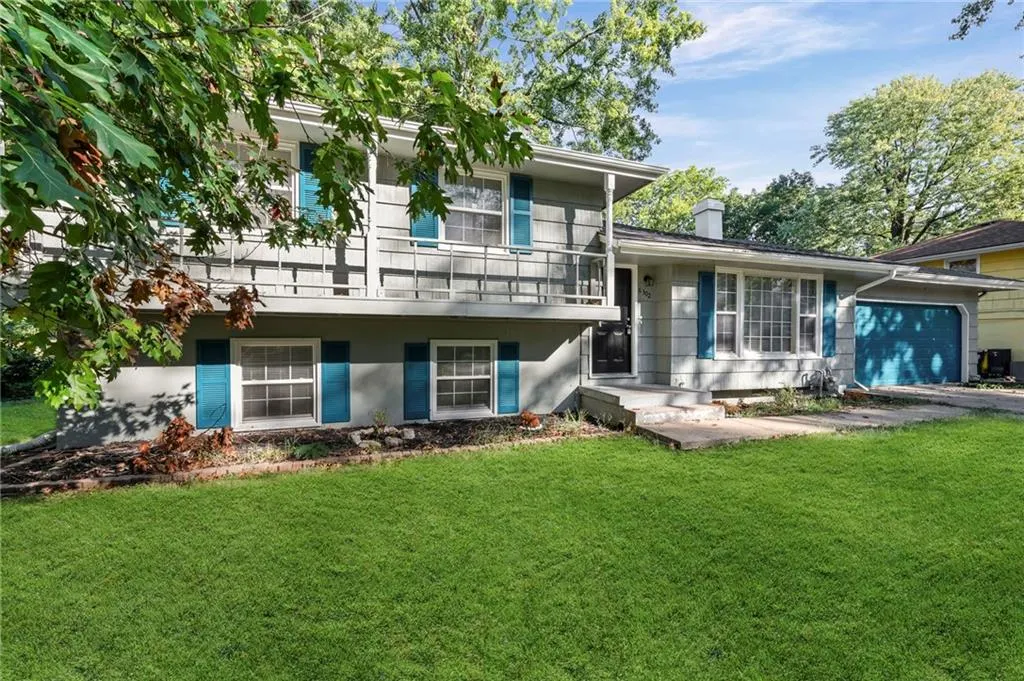
6302 E 102nd Street, Kansas City, MO
Price
$ 245,000
Property Attributes
- MLS#2644252
- TypeSingle Family
- Listing Status Active
- CountyJACKSON
- CityKansas City
- Area203 - South K.C. Mo-Grandview Area
- NeighborhoodSkyline Heights
- Zip64134
- StyleTraditional
- Year Built1963
- Taxes$ 1924
- Price$ 245,000
- Bedrooms4
- Full Bathrooms2
- Half Bathrooms0
- Sqr Footage2193
- Lot Size0.272842 Acres
Data Source:
Heartland MLS (HMLS)
Property Description
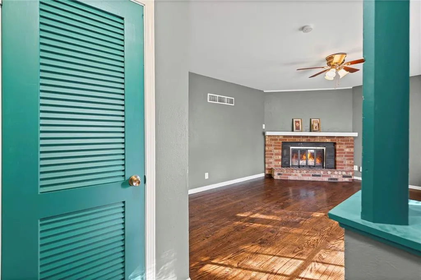
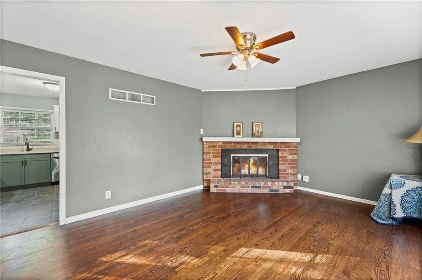
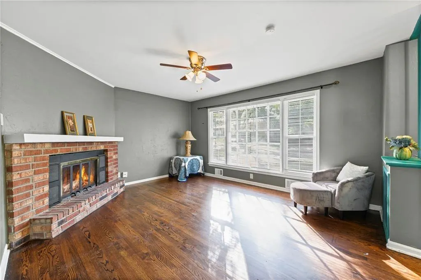
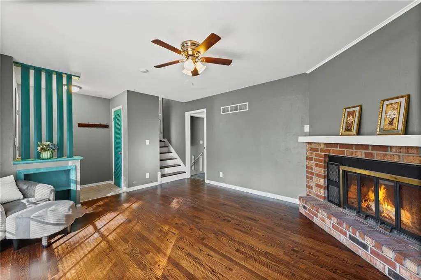
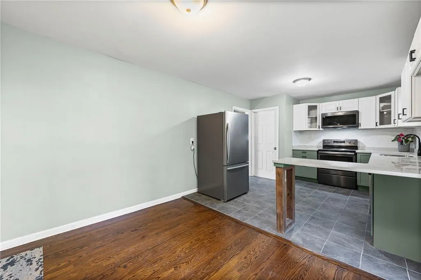
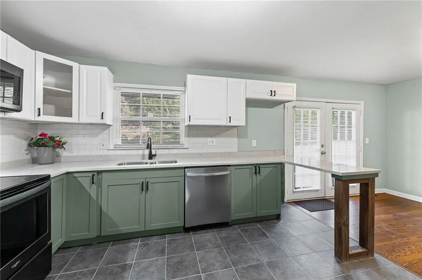
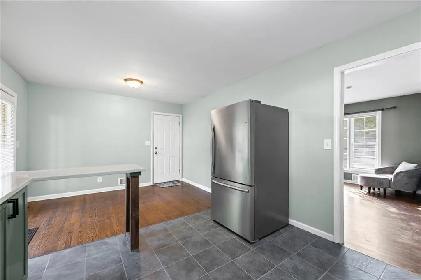
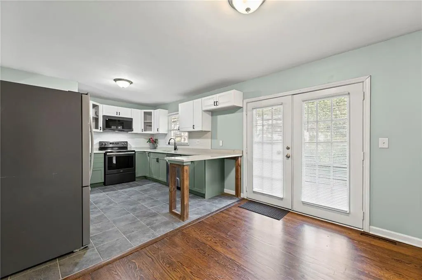
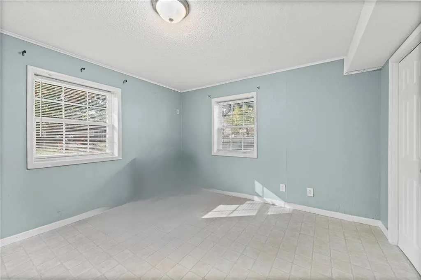
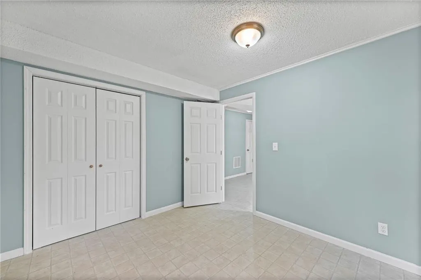
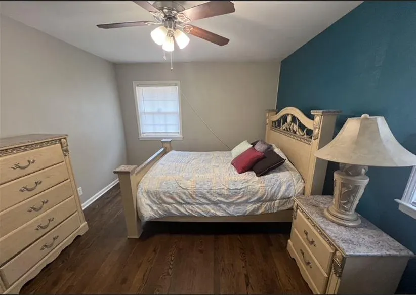
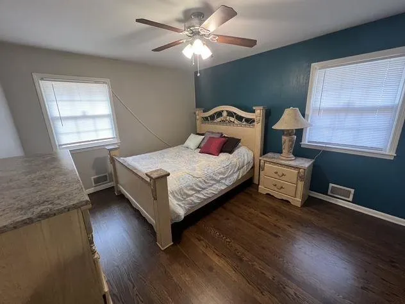
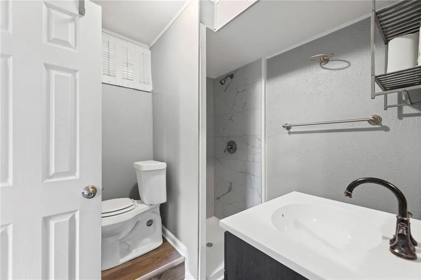
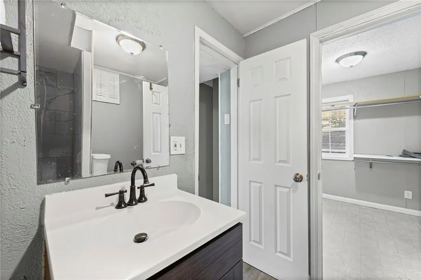
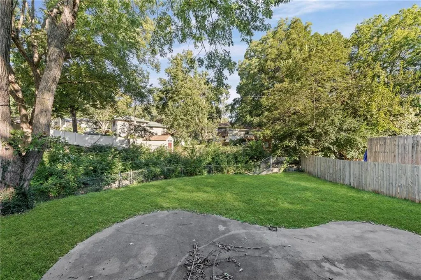
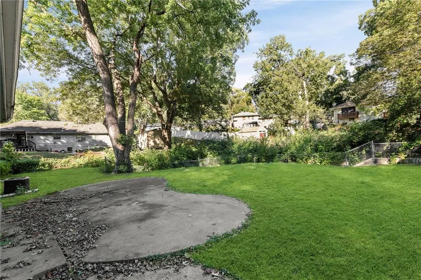
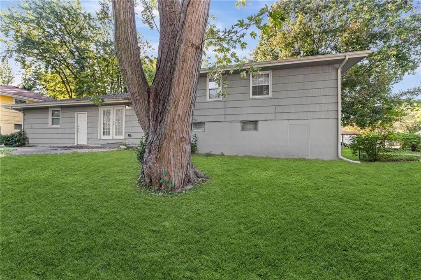
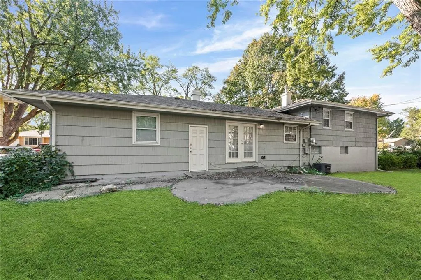
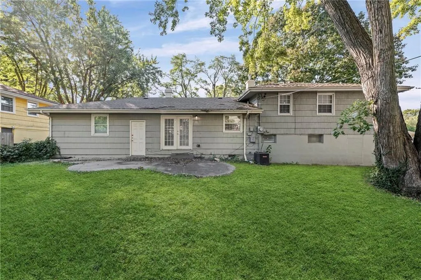
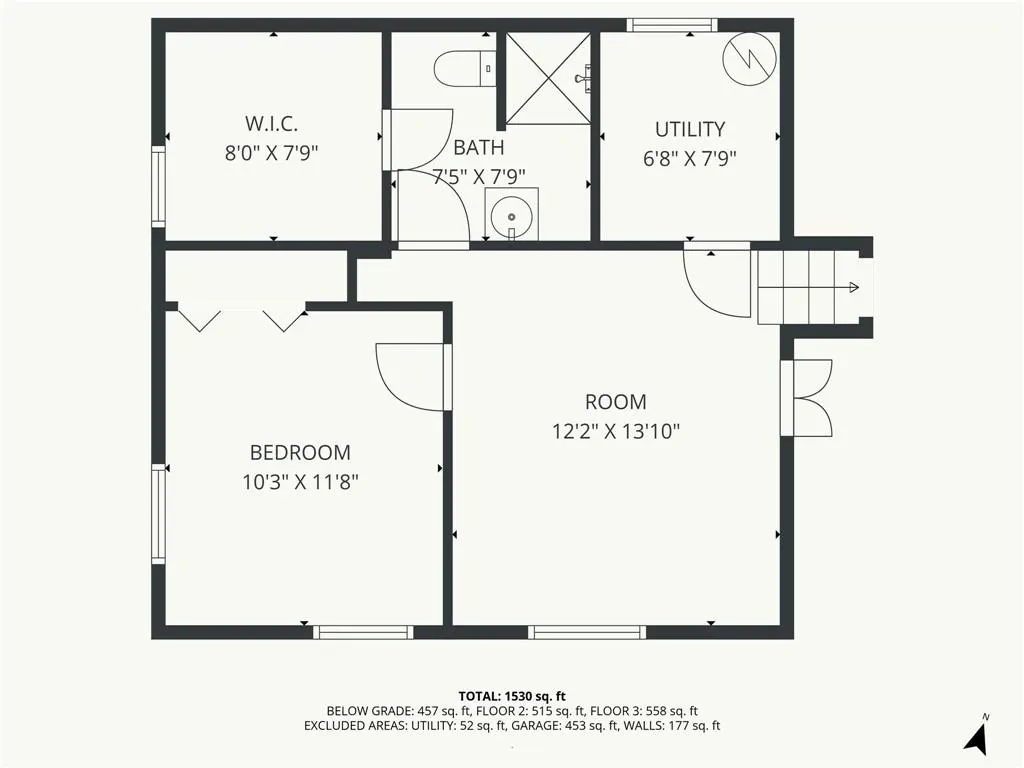
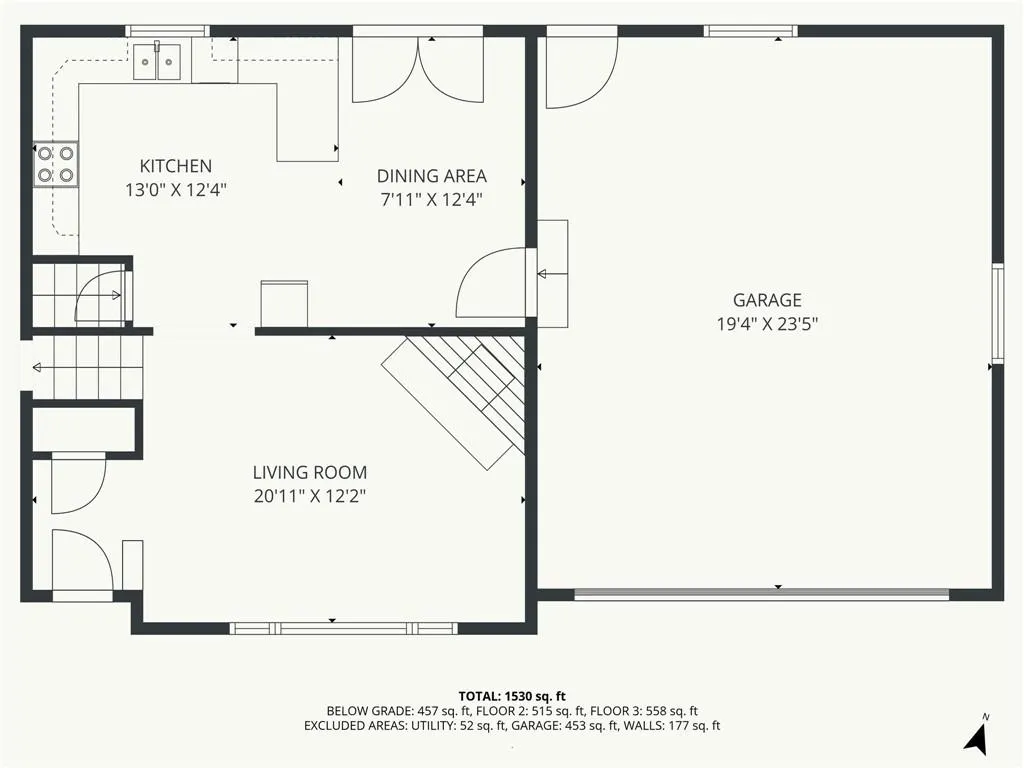
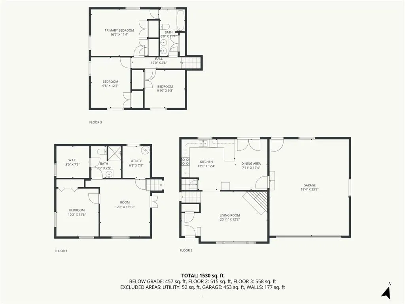
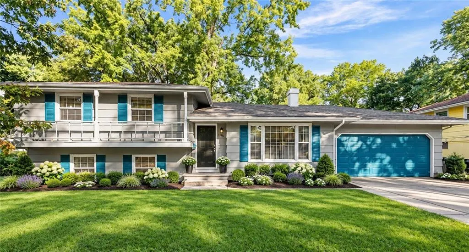
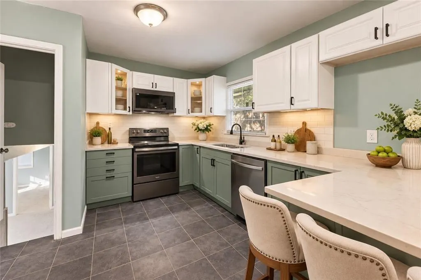
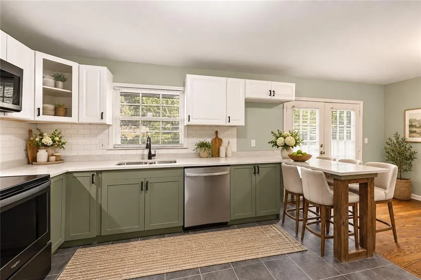
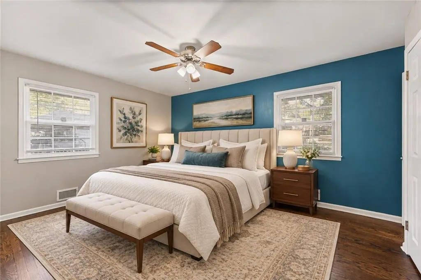
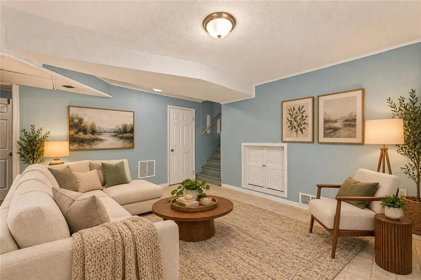
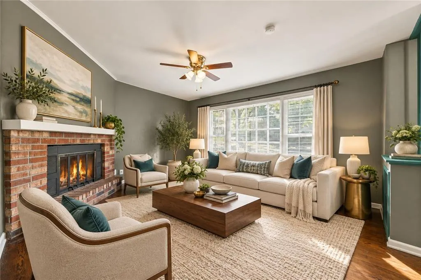
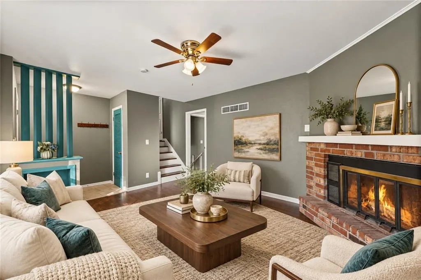
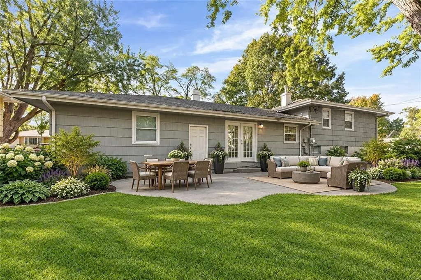
Welcome to this well-maintained tri-level home with 4 bedrooms and 2 full bathrooms. ** The bright main level offers an easy flow between the living room, dining area, and updated kitchen. Kitchen improvements include new countertops, tile flooring, cabinetry, hardware, paint, stainless-steel appliances, and an L-shaped bar for casual dining or extra workspace. ** The upper level features three bedrooms and an updated bathroom. The finished lower level adds a fourth bedroom, a full bathroom with a new tiled shower, and flexible space for relaxing, hobbies, or storage. Additional improvements include refreshed wood floors, new lower-level flooring, updated bathroom vanities, fresh paint, and a refreshed garage and shutters** The seller reports approximately $30,000 in recent improvements, including updates to the water-heater venting and electrical-panel clearance. ** Enjoy the generous backyard and convenient access to shopping, dining, and major highways. "Picure Your New Possibilities". Schedule your private tour today!
| Elementary School | Middle School | High School |
|---|---|---|
| Burke Elementary School | Ervin Middle School | Hickman Mills High School |
| Price History | |
|---|---|
| 9/26/2026 | Listed $245,000 |
General Features
| Living Area | 2193 |
|---|---|
| Sewer | Public Sewer |
| Heating | Natural Gas |
| Cooling | Central Gas |
| Roof | Composition |
| Appliances | Dishwasher,Microwave,Refrigerator,Electric Range |
| Garage Spaces | 2 |
| Patio/Porch Features | Patio |
| Architectural Style | Traditional |
| Construction Materials | Shingle Siding,Wood Siding |
| Year Built | 1963 |
| Property Subtype | Single Family Residence |
| Ownership | Investor |
| Assoc Fee Paid Per | None |
| County | Jackson |
| Property Type | Residential |
| HOA | No |
| Subdivision Name | Skyline Heights |
| Garage Y/N | Yes |
| Full Baths | 2 |
| Status | Active |
| Directions | From I-435,take I-470 E/US-50 E toward Lee’s Summit. Exit at Blue Ridge Blvd. and turn left. Go west on E. 99th St.,north on Fremont Ave.,then right on E. 102nd St. The home is on the right. |
| High School | Hickman Mills |
| City | Kansas City |
| Association Name | N/A |
| High School District | Hickman Mills |
| MLS Area | 203 - South K.C. Mo/Grandview Area |
| Lot Size Units | Square Feet |
| Lot Size Square Feet | 11885 |
| Listing Terms | Cash,Conventional,FHA,VA Loan |
| Elementary School | Burke |
| Middle/Junior High School | Ervin |
| Public Remarks | Welcome to this well-maintained tri-level home with 4 bedrooms and 2 full bathrooms. ** The bright main level offers an easy flow between the living room,dining area,and updated kitchen. Kitchen impr |
| Standard Status | Active |
| In Flood Plain | No |
| Virtual Tour | https://listings.kchomephotography.com/sites/6302-e-102nd-st-kansas-city-mo-64134-19760426/branded |
| HMS_MaintenanceProvidedYN | No |
Interior Features
| Basement | Finished |
|---|---|
| Flooring | Luxury Vinyl,Wood |
| Total Fireplaces | 1 |
| Fireplace Features | Living Room,Wood Burning |
| Basement (Y/N) | Yes |
| Air Conditioning Y/N | Yes |
| Window Features | Window Coverings,Wood Windows |
| Fireplace Y/N | Yes |
| Above Grade Finished Area | 1736 |
| Laundry Features | In Basement,Laundry Room |
| Total Bedrooms | 4 |
| Below Grade Finished Area | 457 |
| Dining Area Features | Eat-In Kitchen |
| Floor Plan Features | Side/Side Split,Tri Level |
Exterior Features
| Exterior Amenities | Balcony |
|---|---|
| Fencing | Metal |
| Parking Features | Attached,Built-In,Garage Faces Front,Off Street |
| Lot Features | City Limits,City Lot |
| Water Source | Public |
| Lot Size Area | 11885 |
| Road Surface Type | Paved |
| Road Responsibility | Public Maintenance |
| Other Room Features | Recreation Room |
Amenities
- Foreclosure
- Views
- Short Sale
- New Construction
- Adult 55+
- Lease To Own
- No HOA Fees
- Furnished
- Primary On Main
- Air Conditioning
- Seller Finance
- Green
- Fixer Upper
- Horse
- Golf
- Fireplace
- Deck
- Garage
- Basement
- Pool
Property vs Single Family Average in 64134
Price
Taxes
Year Built
 The information displayed on this page is confidential, proprietary, and copyrighted information of Heartland Multiple Listing Service, Inc. (